24248 E Roxbury Circle
SEE ALL PHOTOS
24248 E Roxbury Circle
Sold

24248 E Roxbury Circle

24248 E Roxbury Circle, Aurora, CO 80016

$755,000
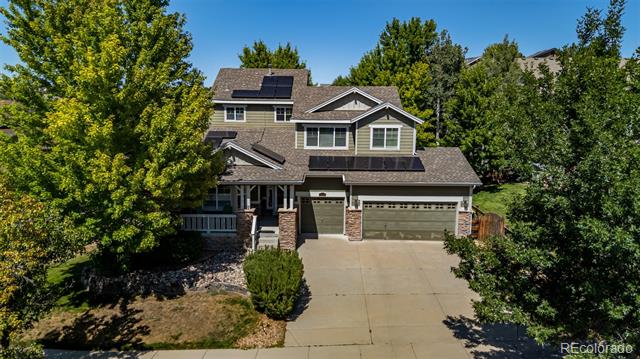
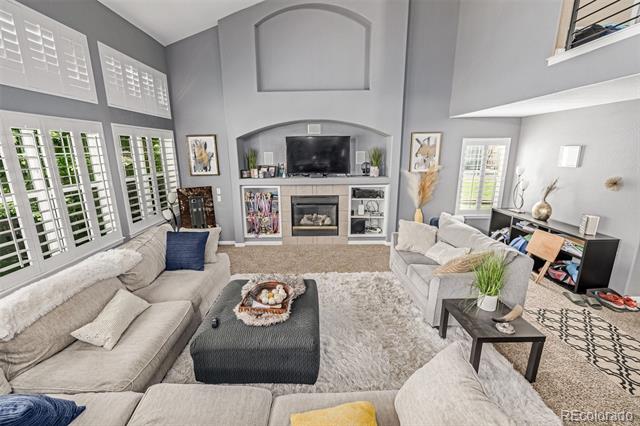
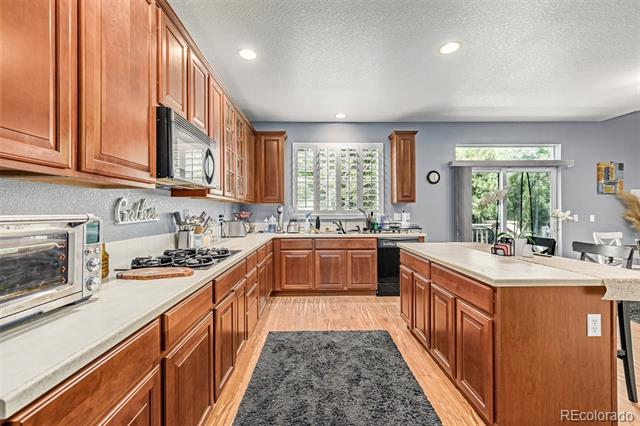
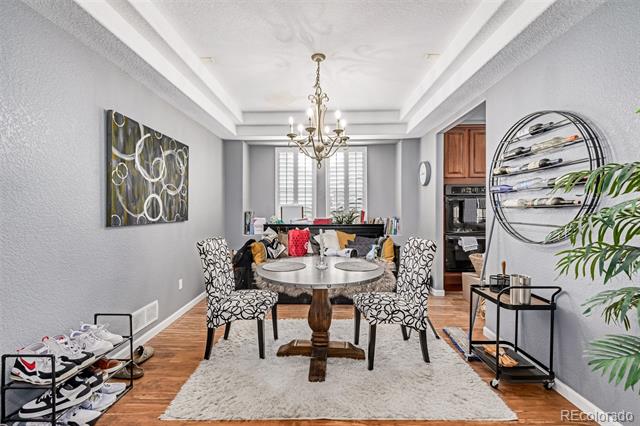
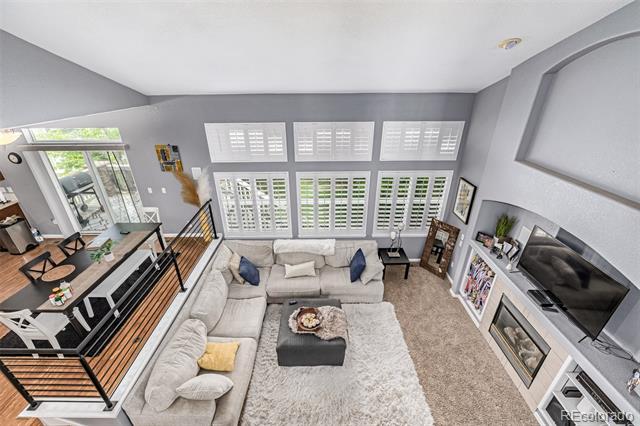
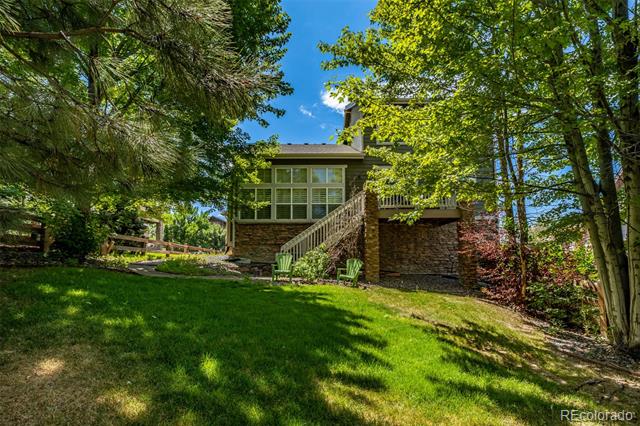
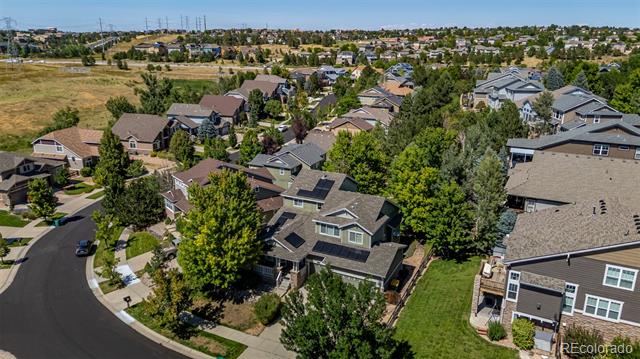
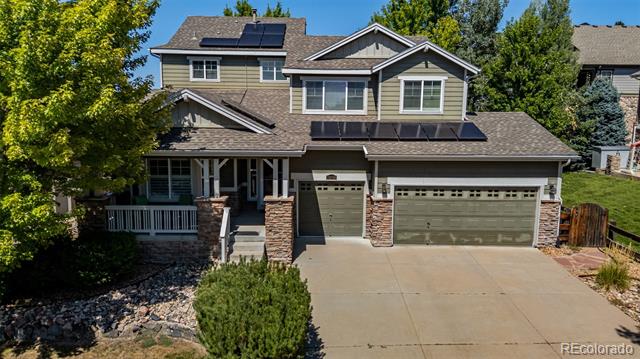
Welcome to your future sanctuary at 24248 East Roxbury Circle, Aurora, CO--a refined residence offering both serenity and sophistication. This expansive 4,013-square-foot home sits on a generous 9,583-square-foot lot and is imbued with thoughtful upgrades and amenities that cater to a discerning lifestyle.

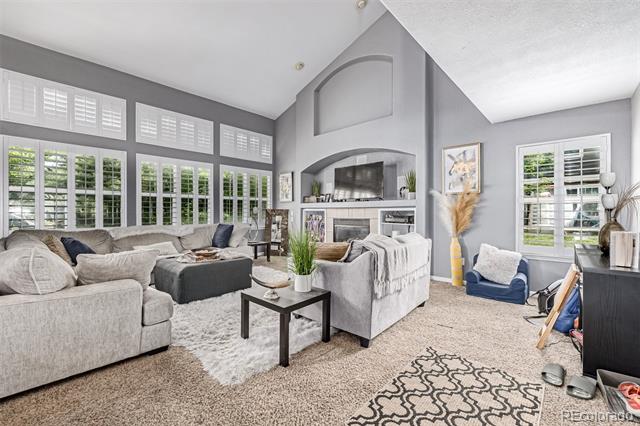
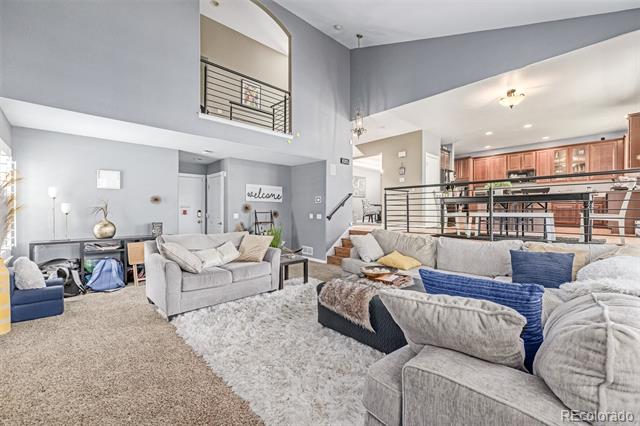
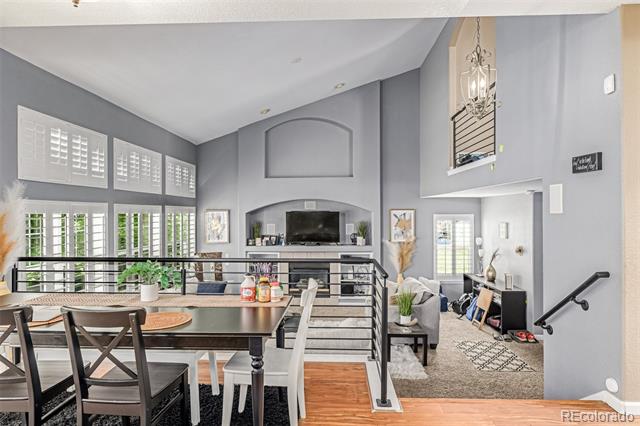
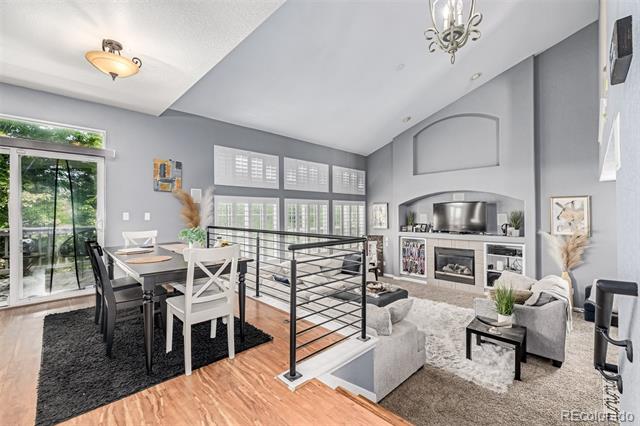
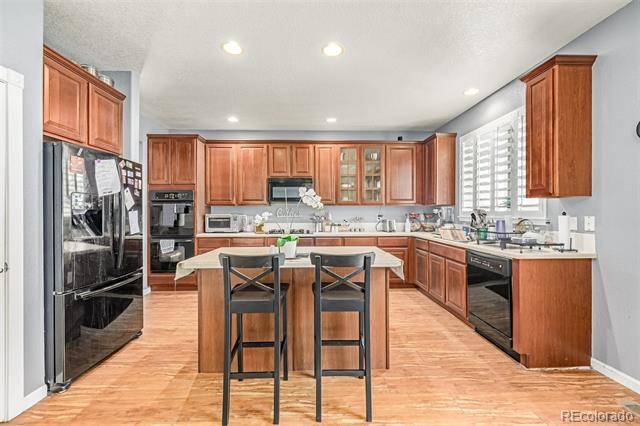
Upon entering, you are greeted with an elegant ambiance, underscored by the gentle glow of the fireplace and the welcoming warmth of carpeted floors. The open-concept living area flows seamlessly into the island kitchen, well-appointed with modern conveniences such as a dishwasher and disposal, making it an entertainer's dream. Dual pane windows and central AC ensure optimal energy efficiency and comfort year-round.

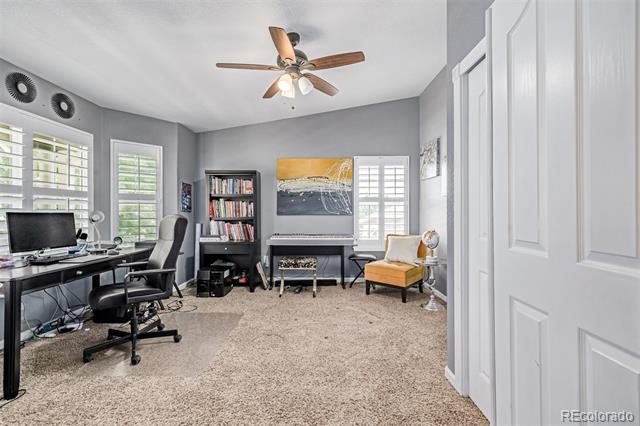
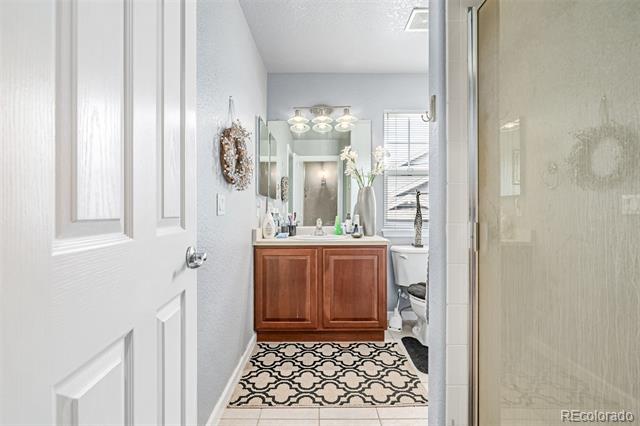
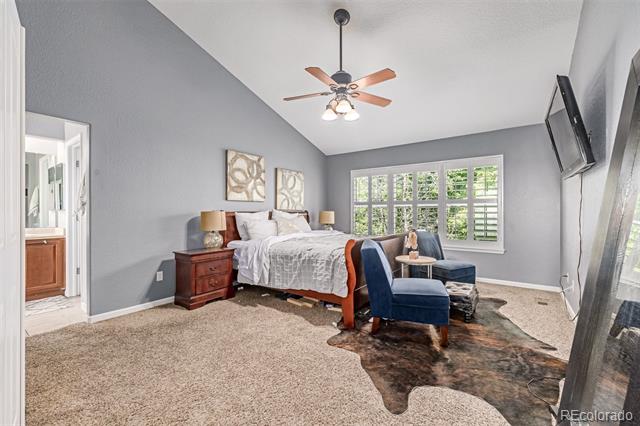
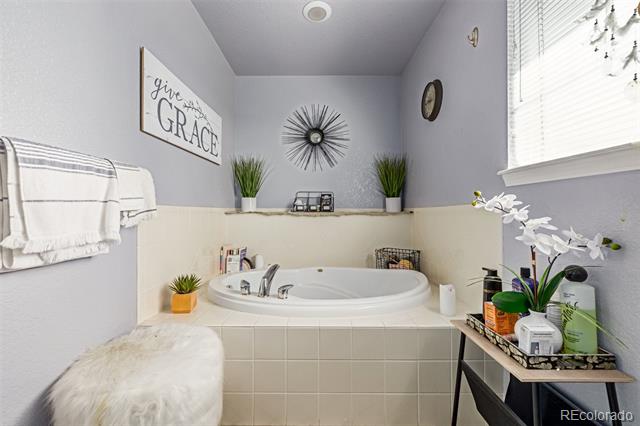
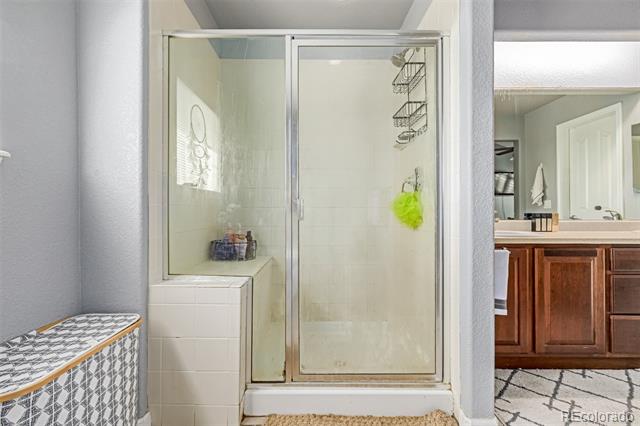
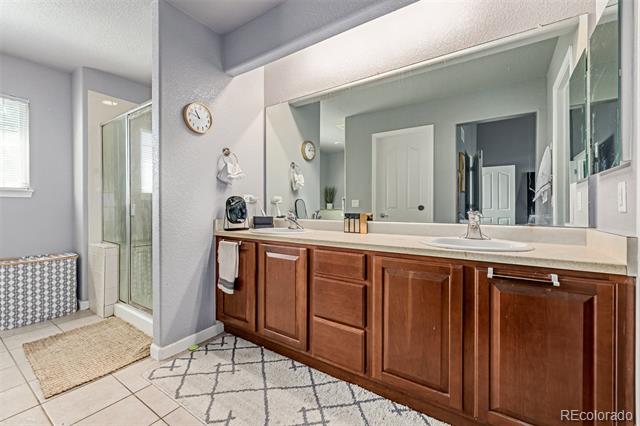
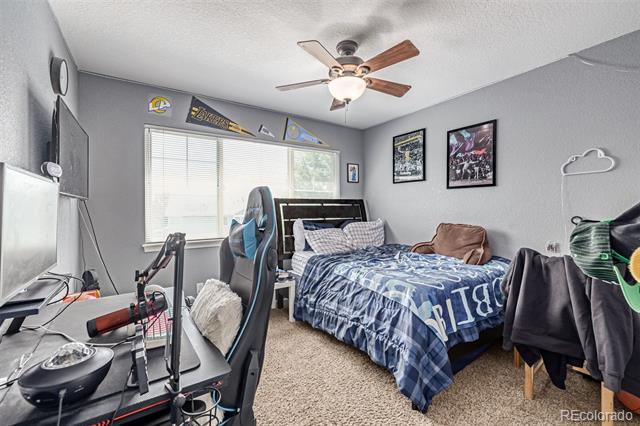
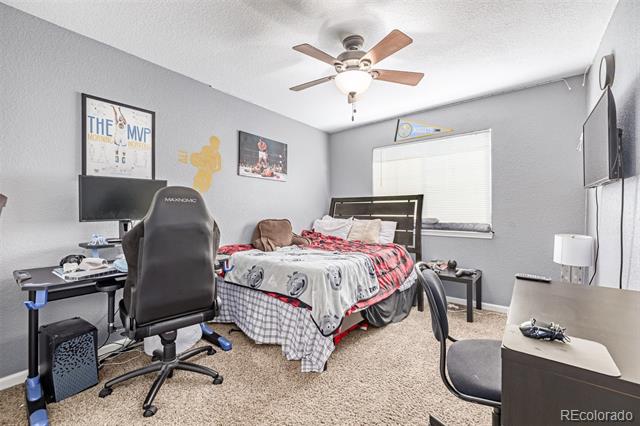
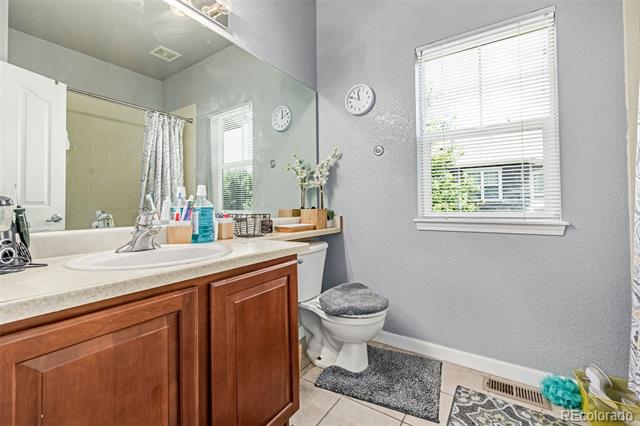
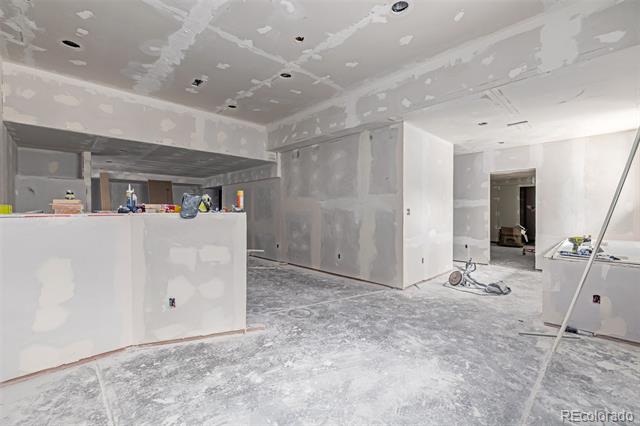
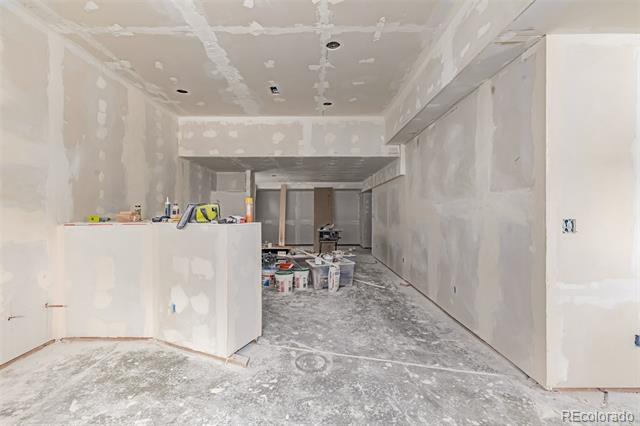
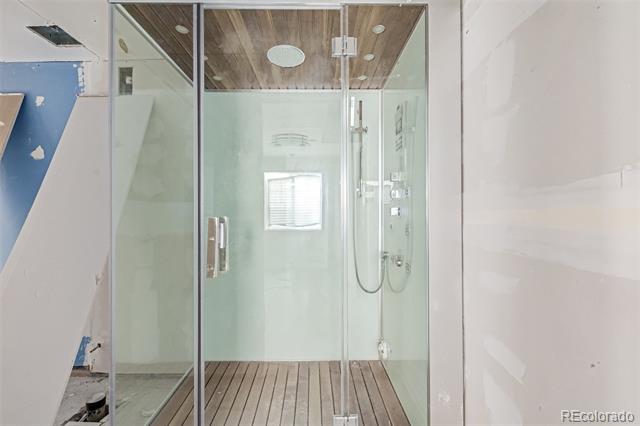
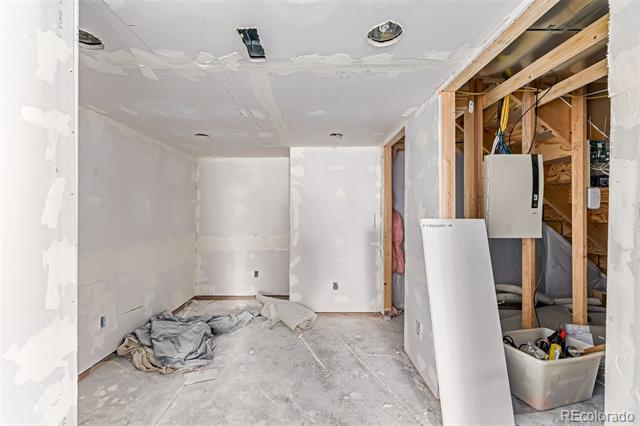
The home boasts four spacious bedrooms and three luxurious bathrooms, including a master suite with a walk-in closet. Venture downstairs to discover the full, permitted basement--complete with electrical and plumbing inspections finished and awaiting your personal touches to complete this versatile space.

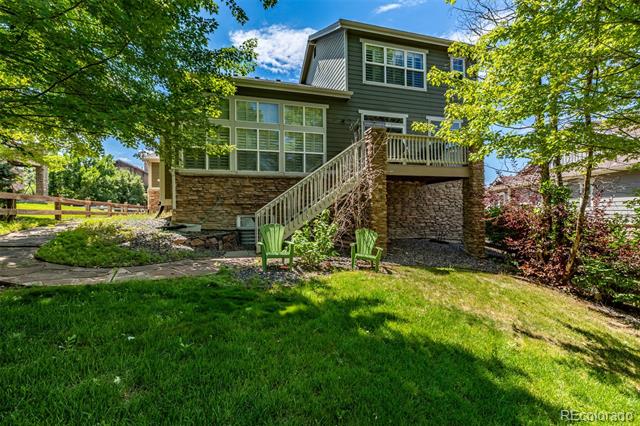
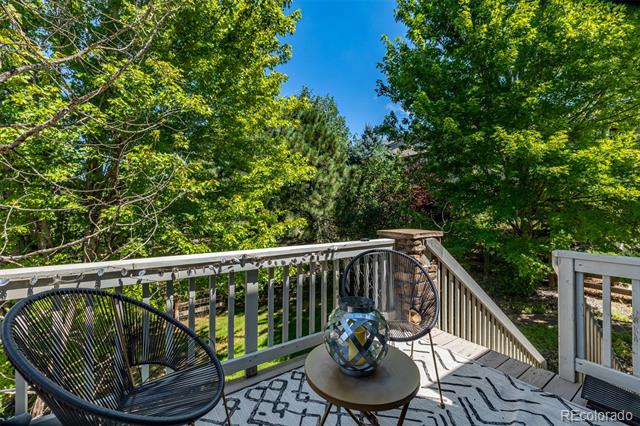
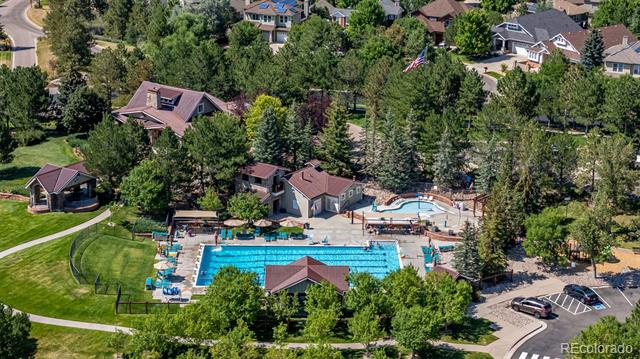
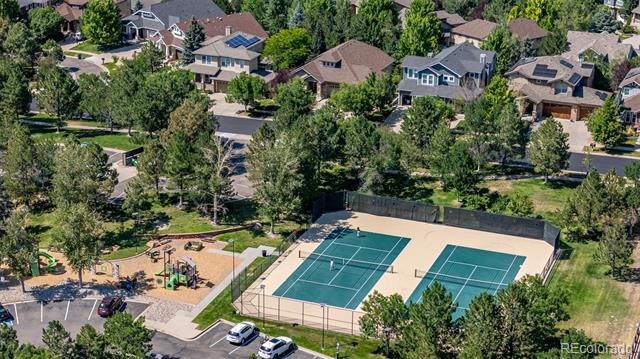
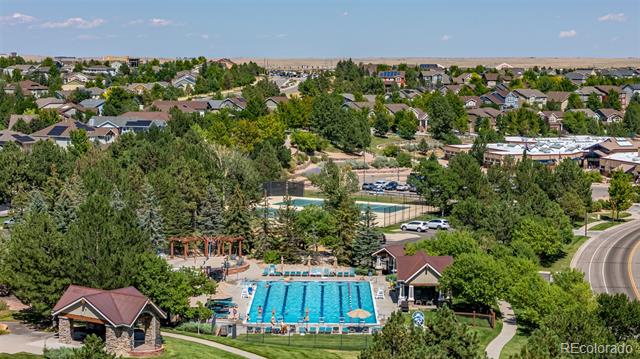
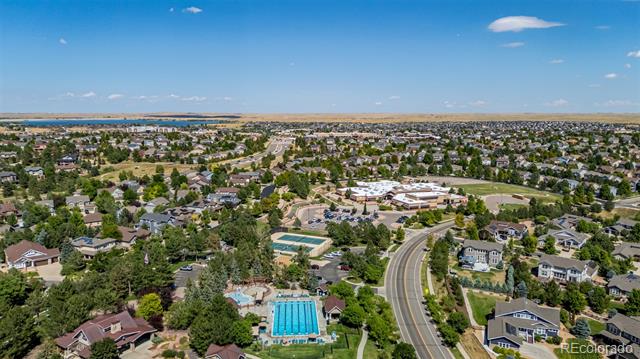
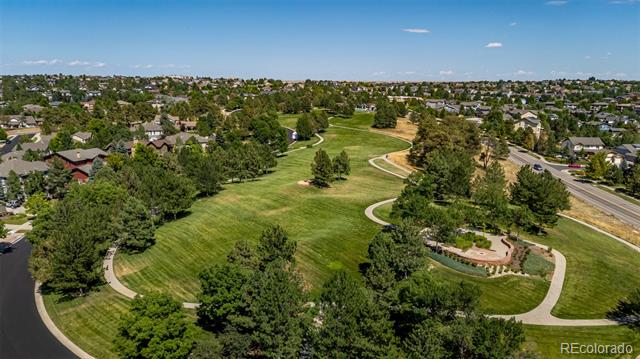
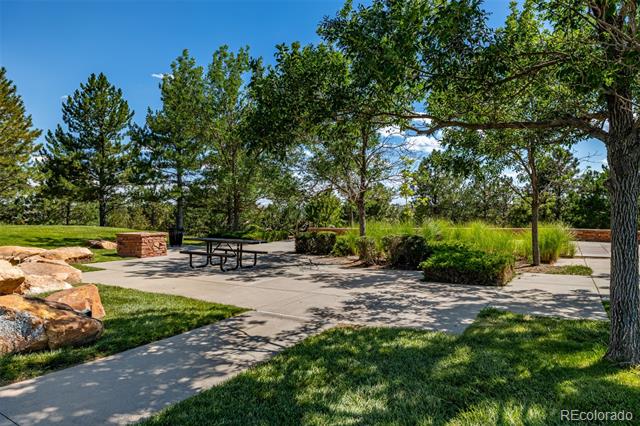
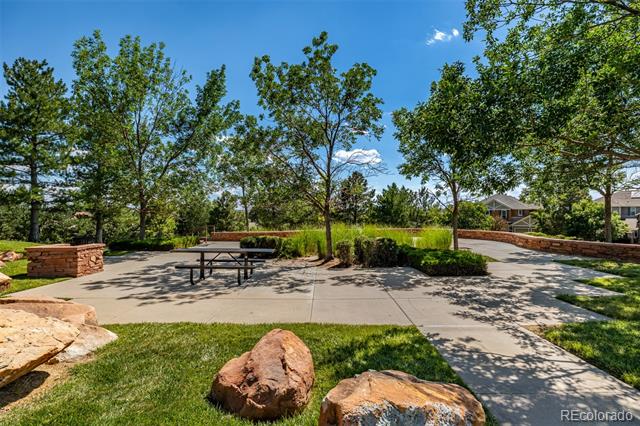
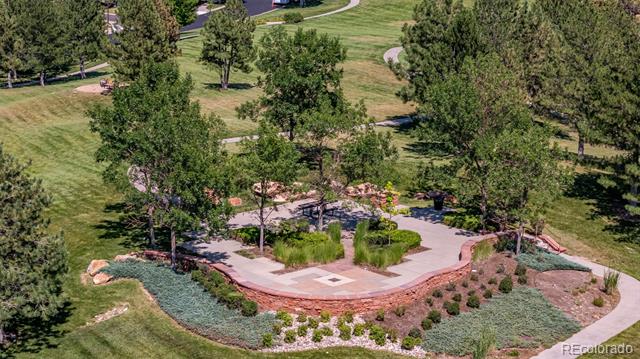
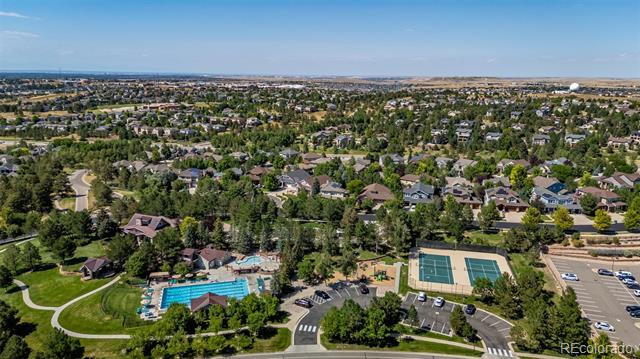
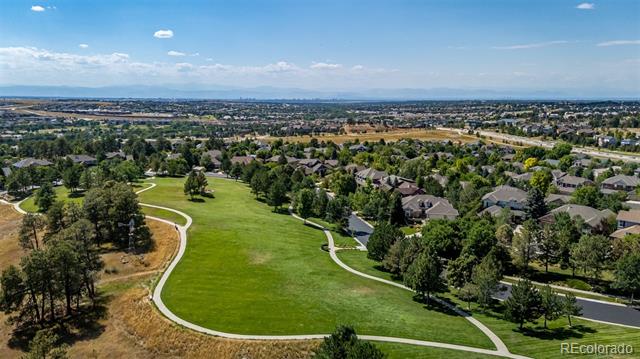
Outside, indulge in the private outdoor space or enjoy community amenities that include a shared pool and tennis court. The security system and attached three-car garage provide peace of mind and convenience.

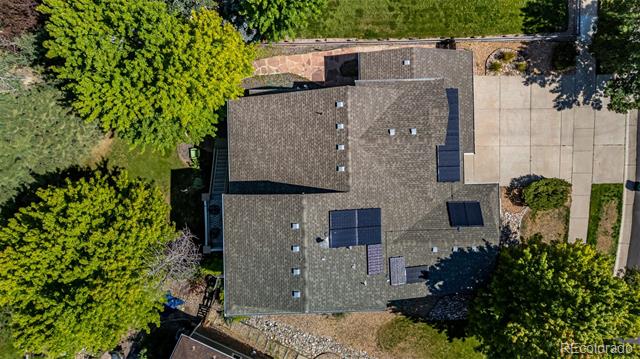
With owned solar panels, gas heat, and forced air, this home is as practical as it is beautiful. Discover a lifestyle of elegance and comfort in this exceptional Aurora residence.

4
beds

3
baths

4,013 Sq.Ft. LIVING AREA

9,583 Sq.Ft. lot

Nicholas Quenzer

Nicholas Quenzer

Features & Amenities

Interior

  • total bedrooms4
  • Total bathrooms3
  • full bathrooms2
  • three quarter bathroom1
  • Flooring Carpet, Tile
  • Fireplace Family Room, Gas Log
  • APPLIANCES Dishwasher, Disposal, Dryer, Microwave, Oven, Refrigerator, Washer
  • other interior Features Built-in Features, Ceiling Fan(s), Eat-in Kitchen, Entrance Foyer, Five Piece Bath, Kitchen Island, Open Floorplan, Primary Suite, Smoke Free, Vaulted Ceiling(s), Walk-In Closet(s), Wired for Data

Area & Lot

  • Status Sold
  • Date Sold May 22, 2026
  • Living Area4,013 Sq.Ft.
  • Total Area4,013 Sq.Ft.
  • Lot Area9,583 Sq.Ft.
  • MLS® ID6673616
  • TypeResidential
  • YEAR BUILT2003
  • Architecture StylesTraditional
  • Elementary SchoolBlack Forest Hills
  • Middle SchoolFox Ridge
  • High SchoolCherokee Trail
  • School DistrictCherry Creek 5

Exterior

  • STORIES2
  • Garage Space3.0
  • water SourcePublic
  • utilitiesCable Available, Electricity Connected
  • roofComposition
  • lot featuresLandscaped, Level, Near Public Transit, Sprinklers In Front, Sprinklers In Rear
  • parkingDry Walled, Exterior Access Door, Finished Garage, Oversized
  • HEAT TYPEForced Air
  • AIR CONDITIONINGCentral Air
  • sewerPublic Sewer
  • HOA AmenitiesClubhouse, Pool, Tennis Court(s)
  • security FeaturesSmoke Detector(s)
  • other exterior FeaturesBalcony, Garden, Private Yard

Financial

  • Sales Price$755,000
  • Real Estate Tax $4,325/yr
  • HOA $118/yr

Work With Nicholas

By utilizing Virtual Reality, Nicholas has taken home remodeling and real estate to the next level. Using VR, a client can view any remodel without the hassle of purchasing any materials.

Follow Me on Instagram