29036 Clover Lane
29036 Clover Lane
29036 Clover Lane
29036 Clover Lane
29036 Clover Lane
29036 Clover Lane
29036 Clover Lane
29036 Clover Lane
29036 Clover Lane
29036 Clover Lane
29036 Clover Lane
29036 Clover Lane
29036 Clover Lane
29036 Clover Lane
29036 Clover Lane
29036 Clover Lane
29036 Clover Lane
29036 Clover Lane
29036 Clover Lane
29036 Clover Lane
29036 Clover Lane
29036 Clover Lane
29036 Clover Lane
29036 Clover Lane
29036 Clover Lane
29036 Clover Lane
29036 Clover Lane
29036 Clover Lane
29036 Clover Lane
29036 Clover Lane
29036 Clover Lane
29036 Clover Lane
29036 Clover Lane
29036 Clover Lane
29036 Clover Lane
29036 Clover Lane
29036 Clover Lane
29036 Clover Lane
29036 Clover Lane
29036 Clover Lane
29036 Clover Lane
29036 Clover Lane
29036 Clover Lane
29036 Clover Lane
SEE ALL PHOTOS
29036 Clover Lane
29036 Clover Lane
29036 Clover Lane
29036 Clover Lane
29036 Clover Lane
29036 Clover Lane
29036 Clover Lane
29036 Clover Lane
29036 Clover Lane
29036 Clover Lane
29036 Clover Lane
29036 Clover Lane
29036 Clover Lane
29036 Clover Lane
29036 Clover Lane
29036 Clover Lane
29036 Clover Lane
29036 Clover Lane
29036 Clover Lane
29036 Clover Lane
29036 Clover Lane
29036 Clover Lane
29036 Clover Lane
29036 Clover Lane
29036 Clover Lane
29036 Clover Lane
29036 Clover Lane
29036 Clover Lane
29036 Clover Lane
29036 Clover Lane
29036 Clover Lane
29036 Clover Lane
29036 Clover Lane
29036 Clover Lane
29036 Clover Lane
29036 Clover Lane
29036 Clover Lane
29036 Clover Lane
29036 Clover Lane
29036 Clover Lane
29036 Clover Lane
29036 Clover Lane
29036 Clover Lane
29036 Clover Lane
Courtesy of Compass - Denver
Sold

29036 Clover Lane

29036 Clover Lane, Evergreen, CO 80439

$1,170,000
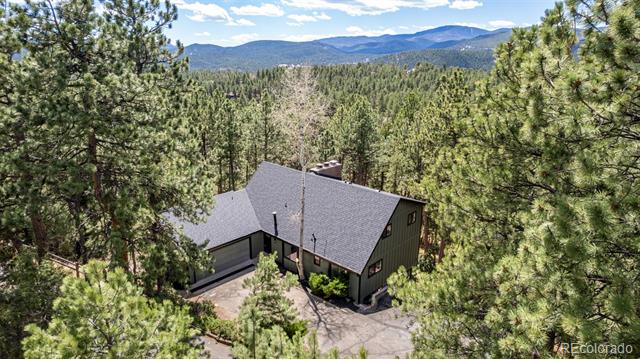
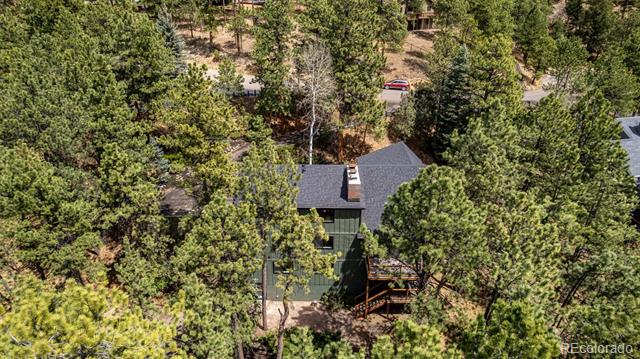
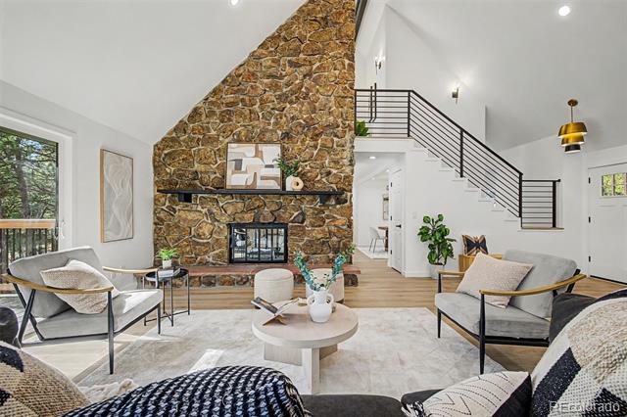
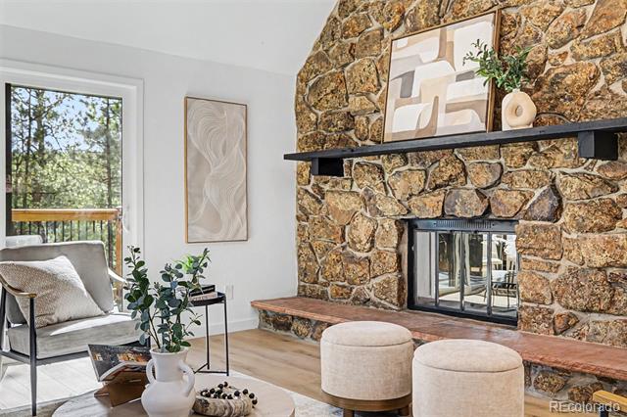
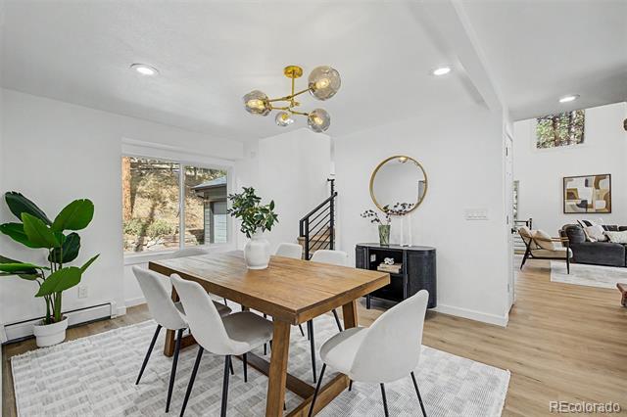
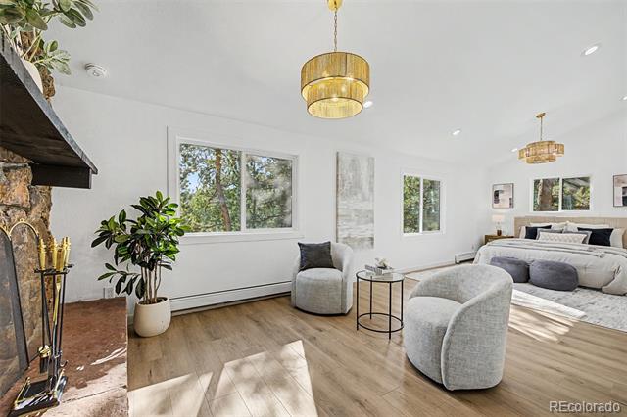
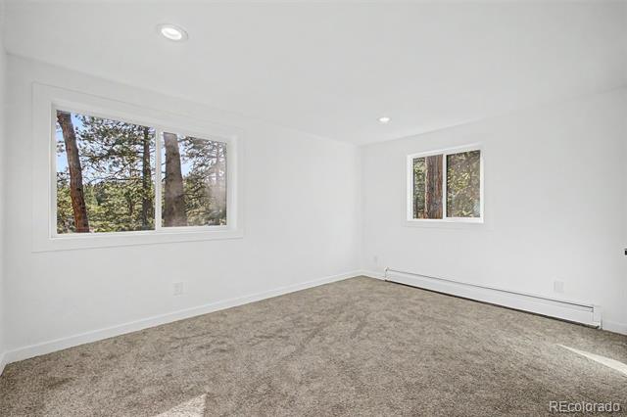
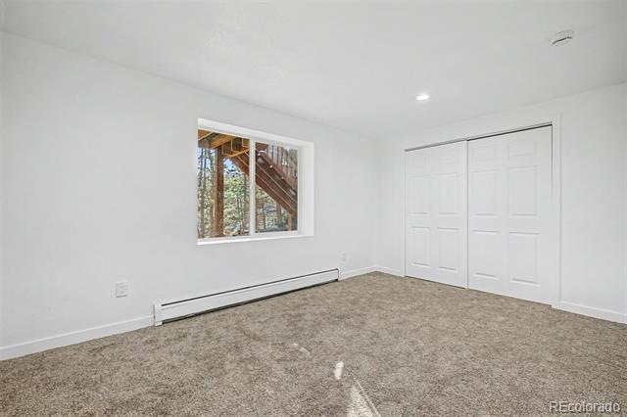
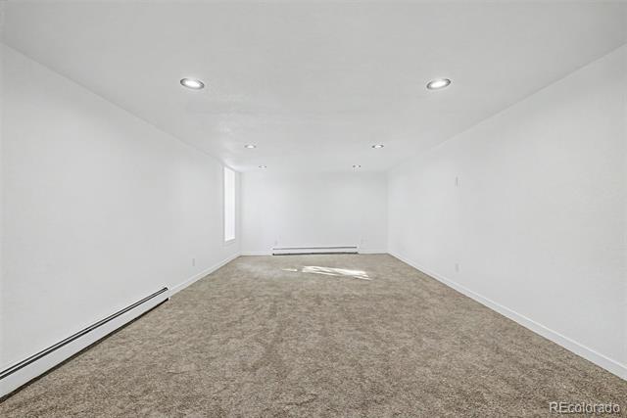
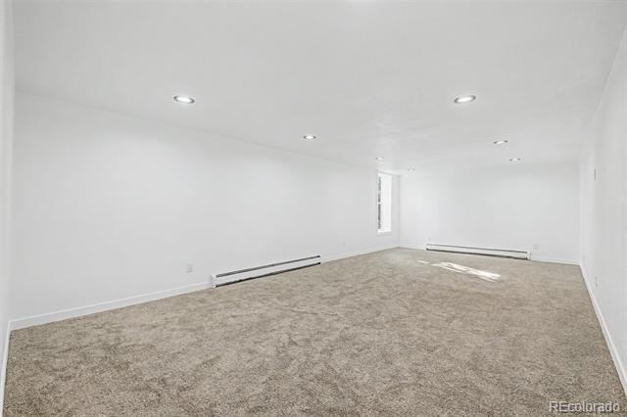
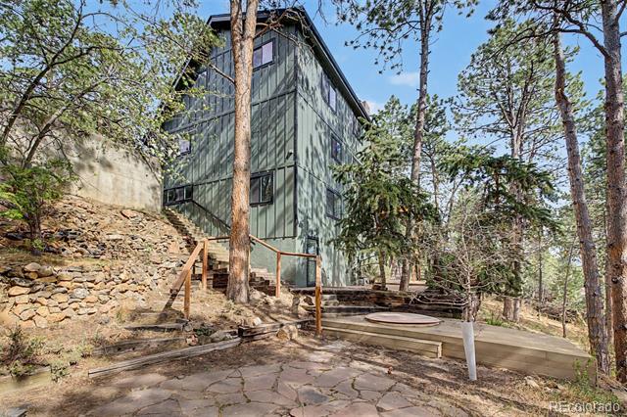
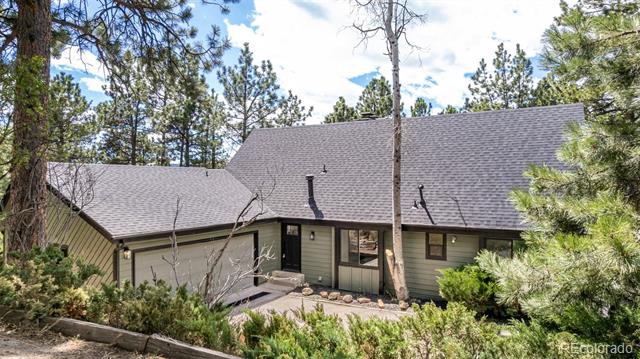
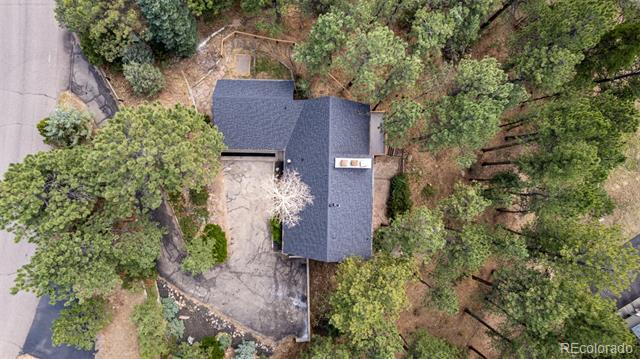
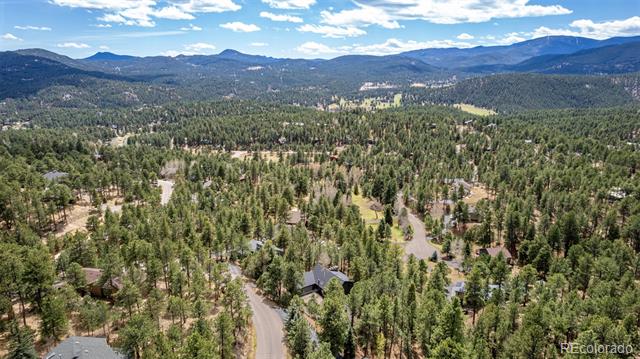
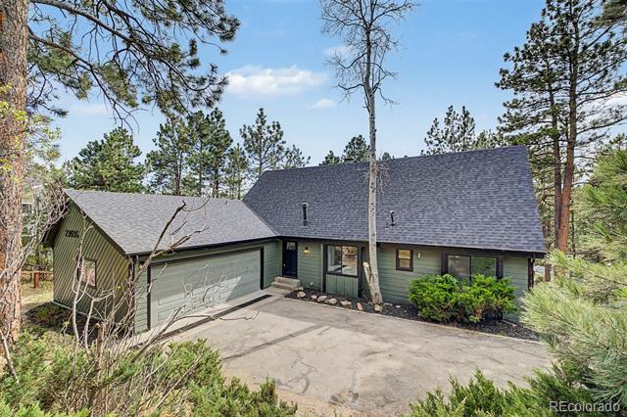
Welcome to 20936 Clover Lane, a fully reimagined masterpiece nestled in the coveted Hiwan Hills neighborhood of Evergreen, Colorado. This 5-bedroom, 3-bathroom home has been meticulously remodeled from top to bottom, offering an exquisite blend of modern luxury and mountain charm. Mountain Views Peak to Peak from the Primary!

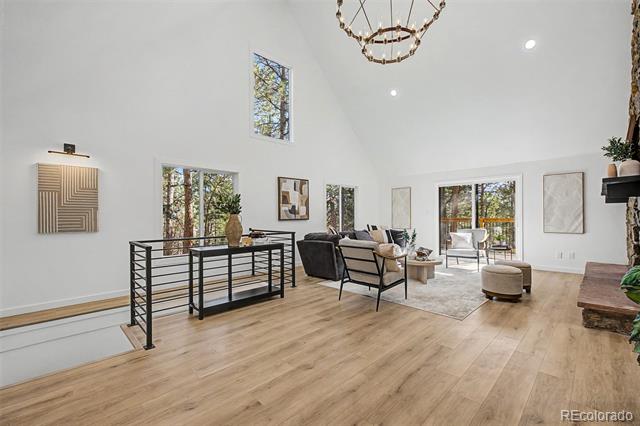
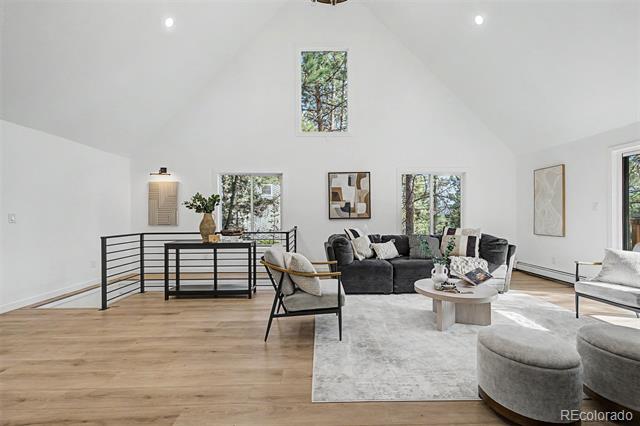
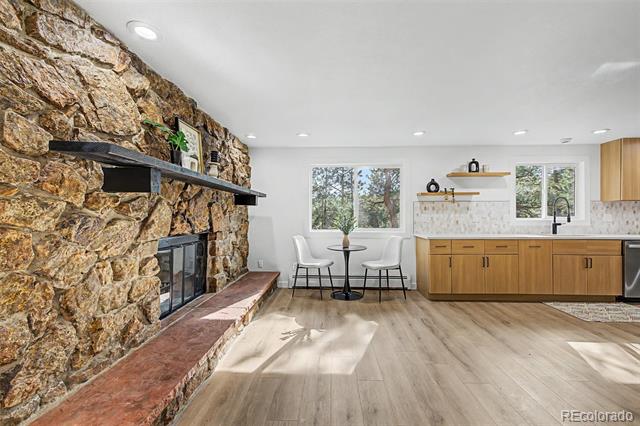
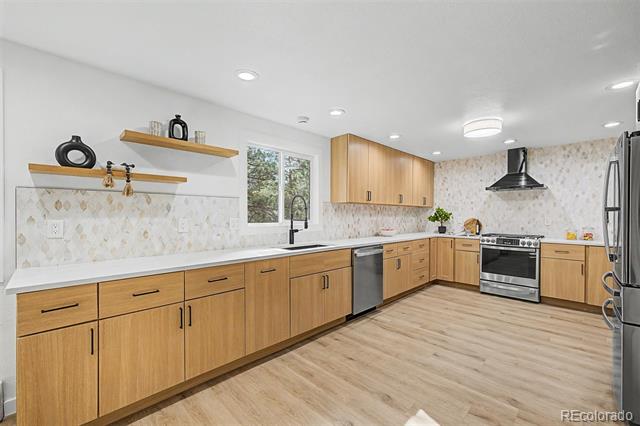
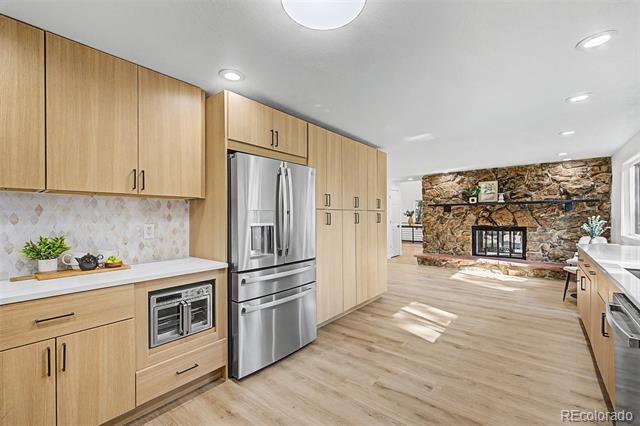
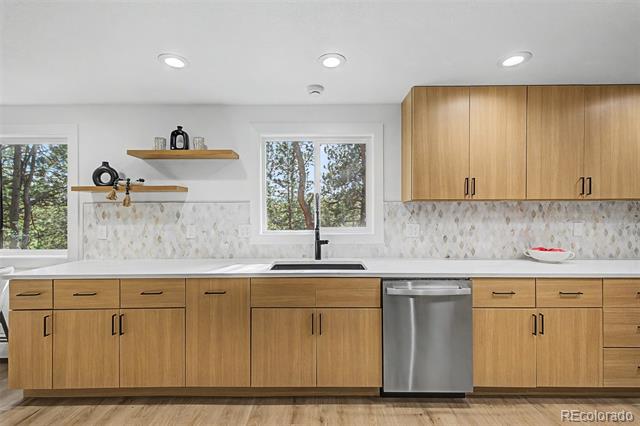
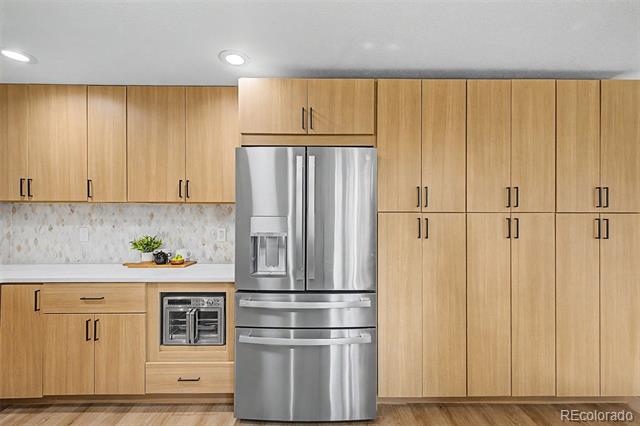
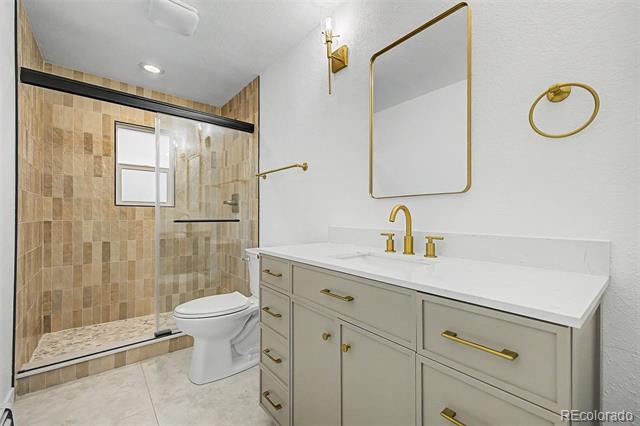
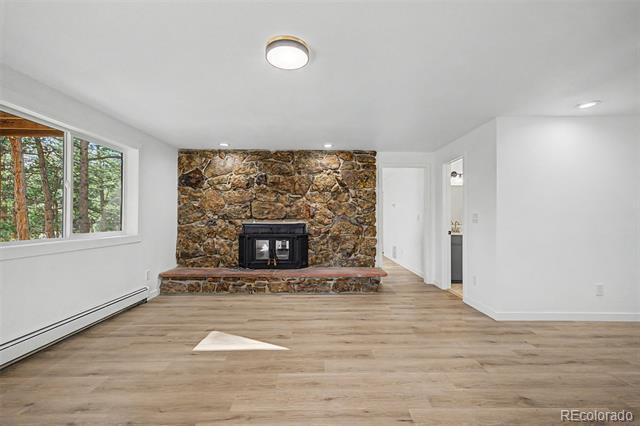
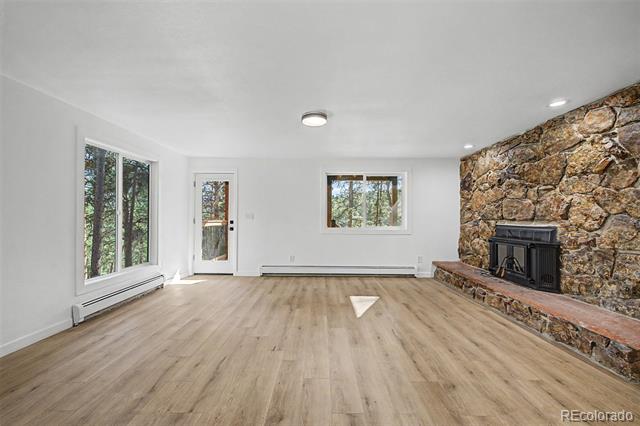
Step inside to discover designer finishes and a thoughtful layout that invites both relaxation and entertainment. The brand-new luxury vinyl plank flooring flows seamlessly throughout, complemented by stylish tile work with custom hand railings and upgraded lighting that adds a warm, contemporary glow. The fully redesigned kitchen is a showstopper, featuring sleek new cabinetry, top-of-the-line appliances, and stunning countertops that will inspire your inner chef.

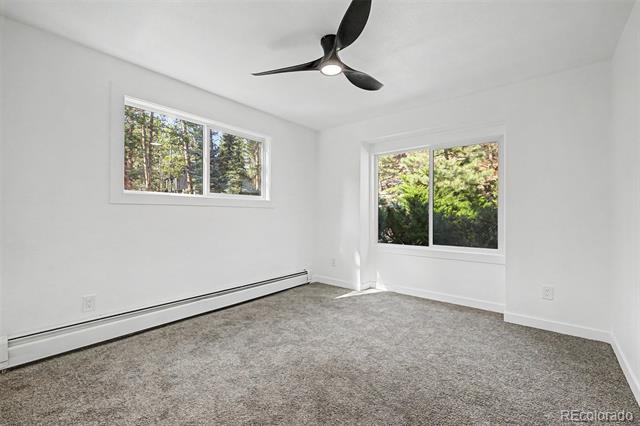
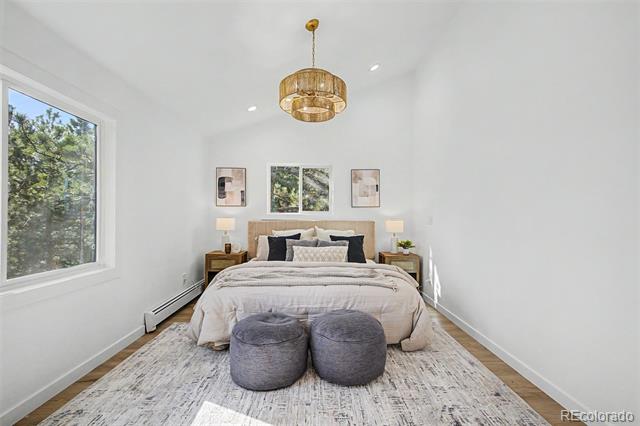
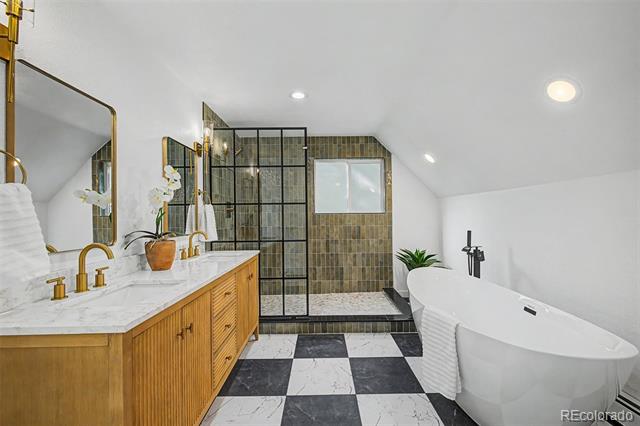
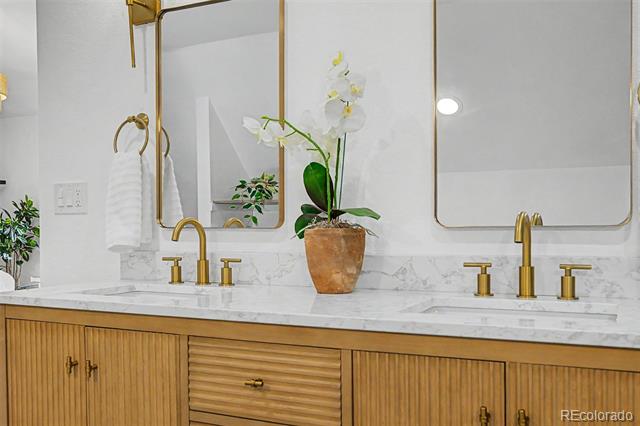
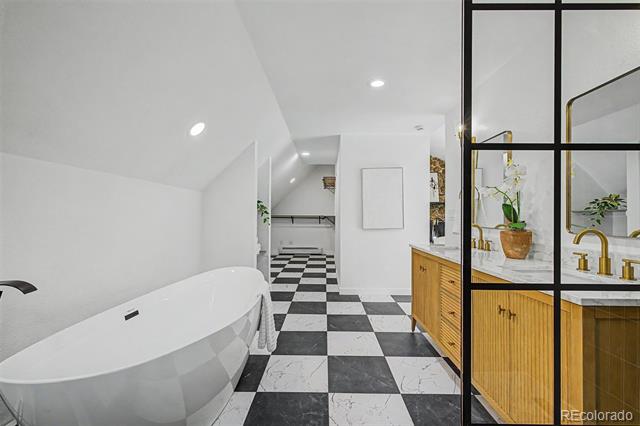
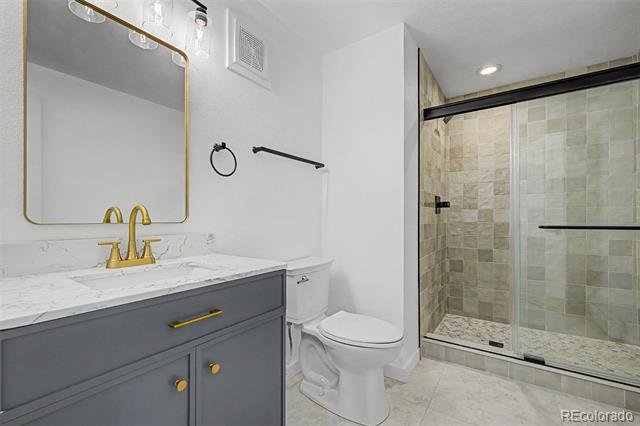
Retreat to the spacious primary suite, where no detail has been overlooked. With a spa-like ensuite bath and high-end fixtures, it's your personal sanctuary. The two additional bathrooms have been completely revamped with elegant touches, ensuring comfort for family and guests alike.

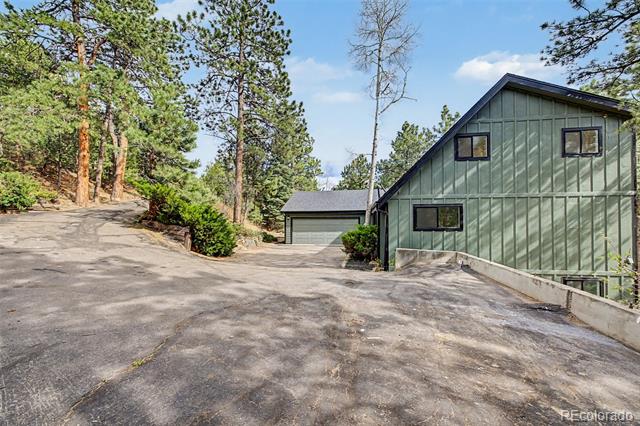
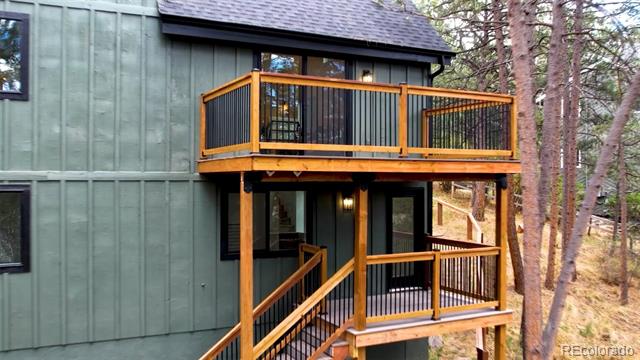
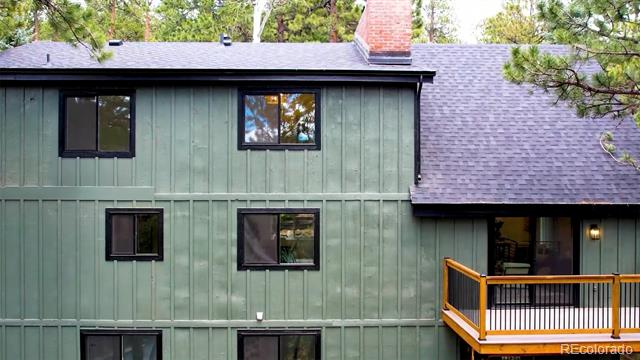
This home boasts an array of new features, including a pristine roof, fresh exterior paint, energy-efficient windows, updated electrical and plumbing systems, and so much more. Every corner of this house has been carefully curated to offer both beauty and peace of mind.

Situated on a tranquil street in Evergreen, this property offers the perfect balance of privacy and convenience. Enjoy easy access to outdoor adventures, local dining, and shopping, all while soaking in the serene mountain lifestyle.

Don't miss your chance to own a turnkey home where every detail has been crafted to perfection. Schedule your private tour today and experience the magic of 20936 Clover Lane firsthand!

5
beds

3
baths

4,079 Sq.Ft. LIVING AREA

0.69 Acres lot

Nicholas Quenzer

Nicholas Quenzer

Features & Amenities

Interior

  • total bedrooms5
  • Total bathrooms3
  • full bathrooms2
  • three quarter bathroom1
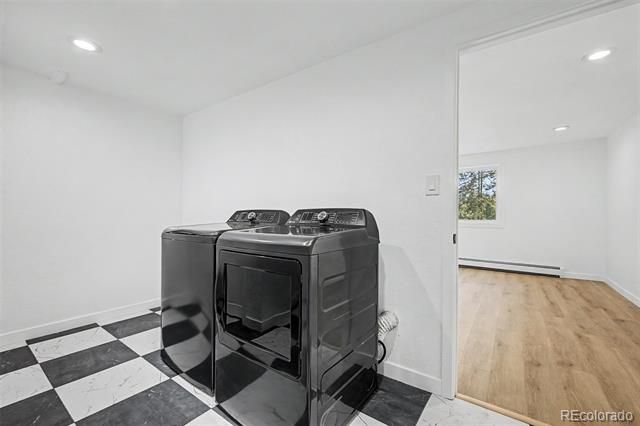
  • Laundry room In Unit
  • Flooring Carpet, Tile, Vinyl
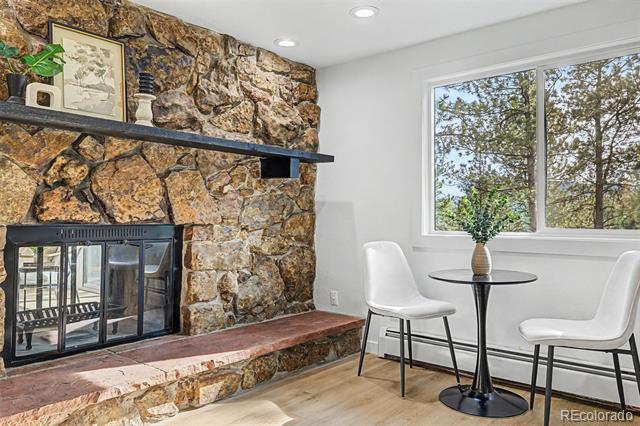
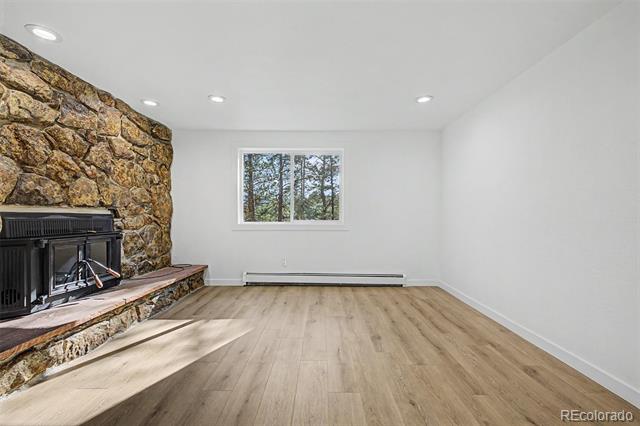
  • Fireplace Basement, Bedroom, Kitchen, Living Room, Primary Bedroom, Recreation Room, Wood Burning
  • APPLIANCES Dishwasher, Dryer, Oven, Refrigerator, Washer
  • other interior Features Breakfast Bar, Five Piece Bath, High Ceilings, Open Floorplan, Primary Suite, Quartz Counters, Vaulted Ceiling(s)

Area & Lot

  • Status Sold
  • Date Sold August 5, 2026
  • Living Area4,079 Sq.Ft.
  • Total Area4,079 Sq.Ft.
  • Lot Area0.69 Acres
  • MLS® ID2664362
  • TypeResidential
  • YEAR BUILT1978
  • Architecture StylesMountain Contemporary
  • View DescriptionMountain(s)
  • Elementary SchoolBergen
  • Middle SchoolEvergreen
  • High SchoolEvergreen
  • School DistrictJefferson County R-1

Exterior

  • STORIES2
  • Garage Space2.0
  • water SourcePublic
  • utilitiesElectricity Connected, Natural Gas Connected
  • roofComposition
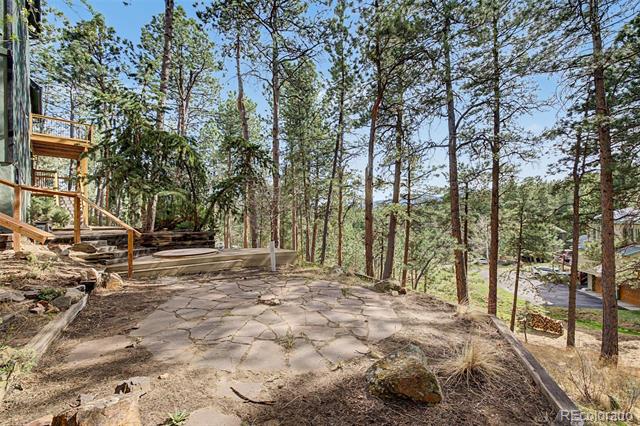
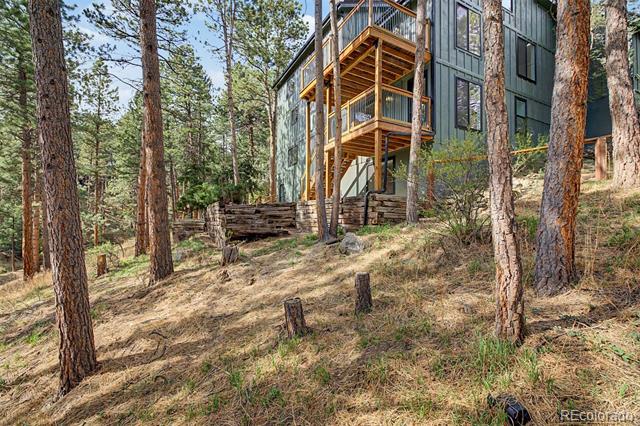
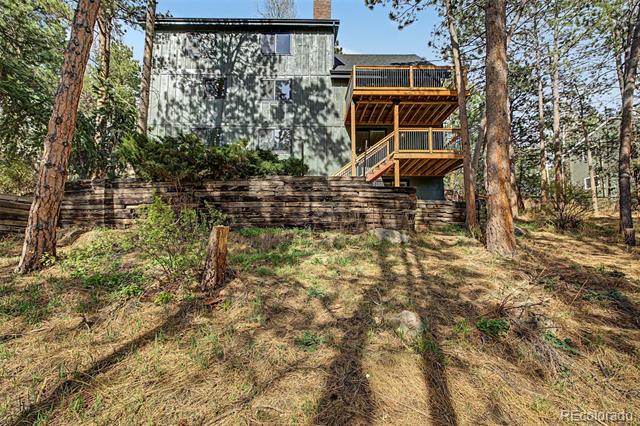
  • lot featuresFoothills, Many Trees, Meadow, Mountainous
  • parkingAsphalt
  • HEAT TYPEBaseboard
  • AIR CONDITIONINGNone
  • sewerPublic Sewer
  • security FeaturesCarbon Monoxide Detector(s), Smoke Detector(s)
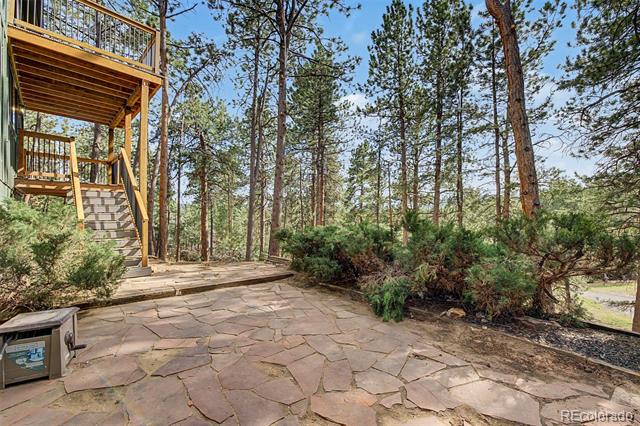
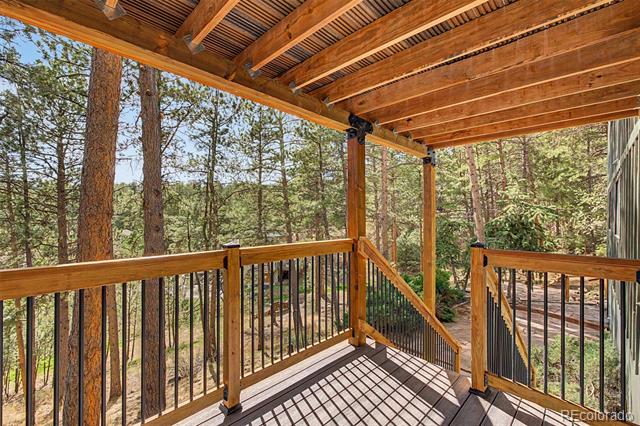
  • other exterior FeaturesBalcony, Garden, Private Yard, Rain Gutters

Financial

  • Sales Price$1,170,000
  • Real Estate Tax $4,735/yr
  • HOA $15/yr
  • Zoning P-D
View Virtual Tour

Work With Nicholas

By utilizing Virtual Reality, Nicholas has taken home remodeling and real estate to the next level. Using VR, a client can view any remodel without the hassle of purchasing any materials.

Follow Me on Instagram