
5017 Liverpool Street
SEE ALL PHOTOS
5017 Liverpool Street
Courtesy of Compass - Denver
Coming Soon

5017 Liverpool Street

5017 Liverpool Street, Denver, CO 80249

$950,000
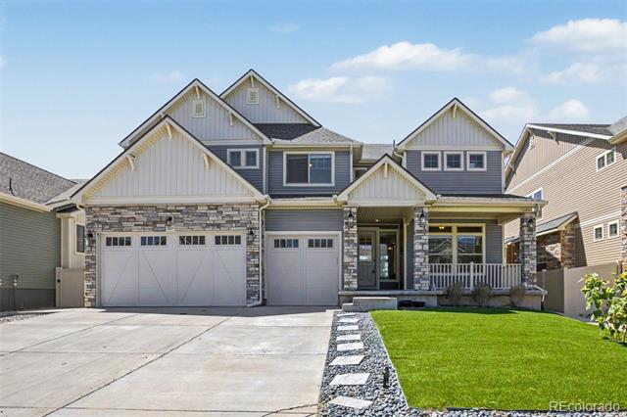
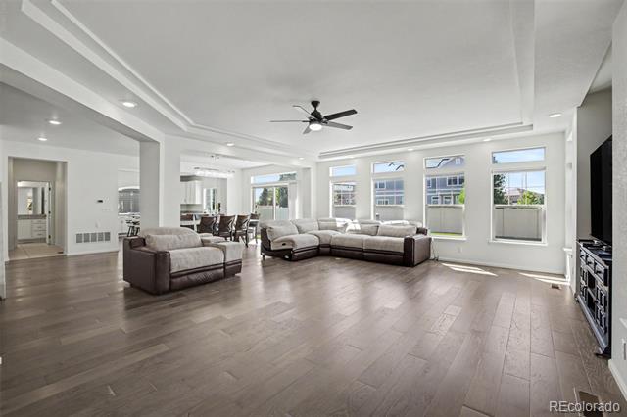
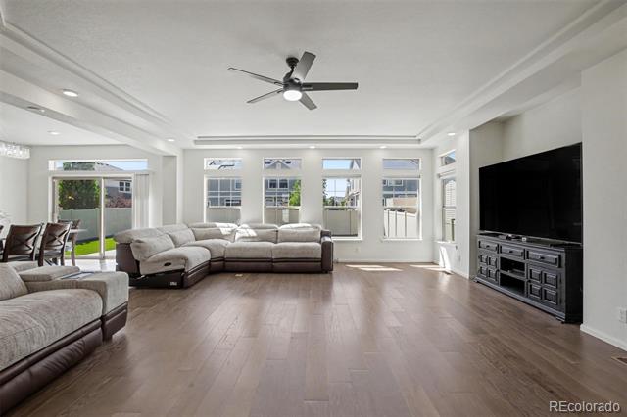
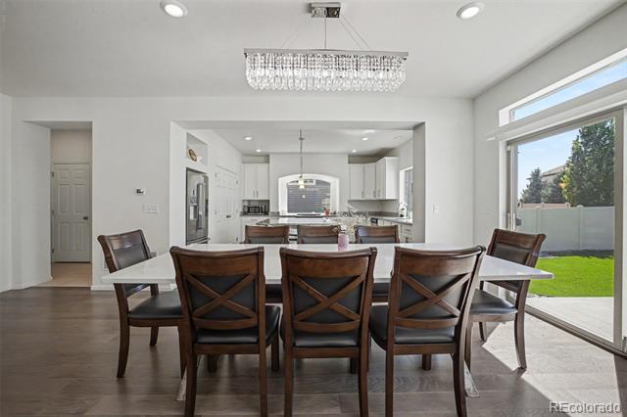
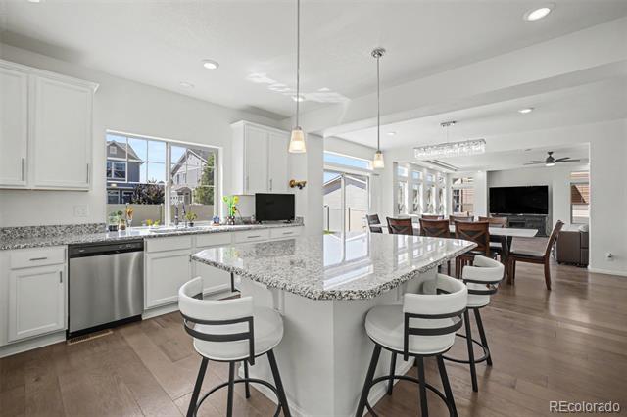
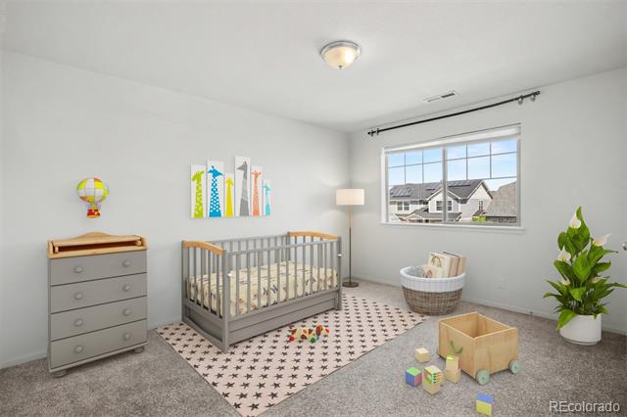
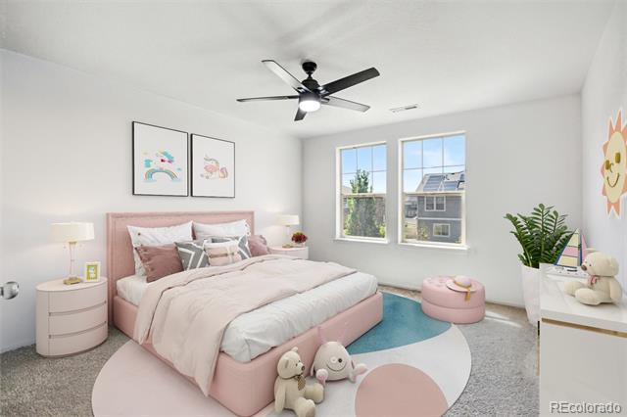
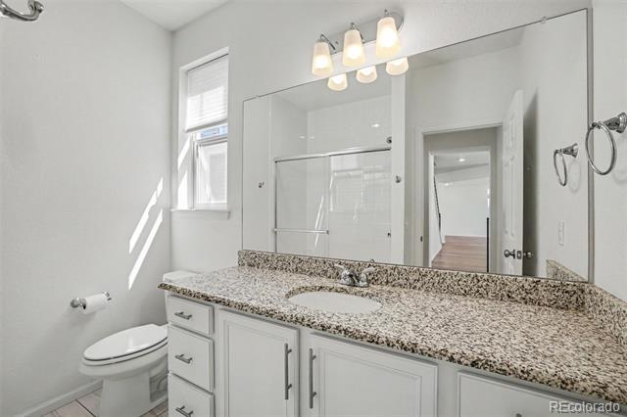
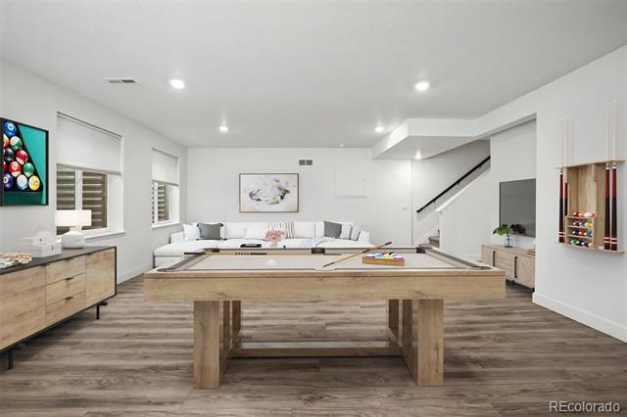
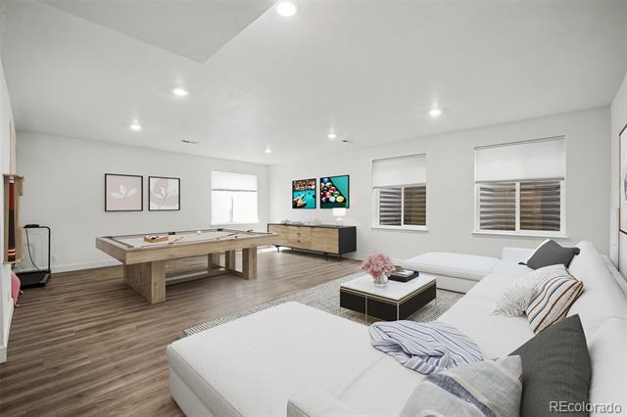
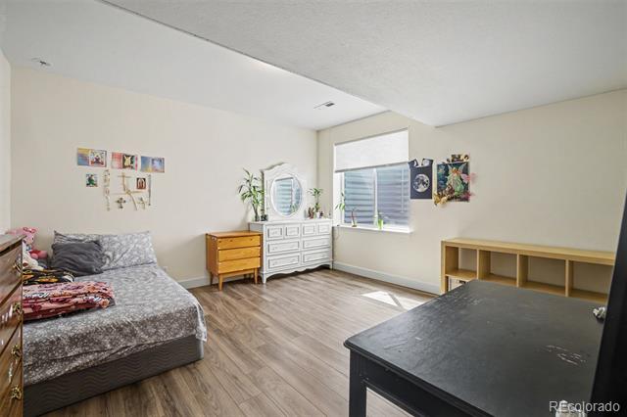
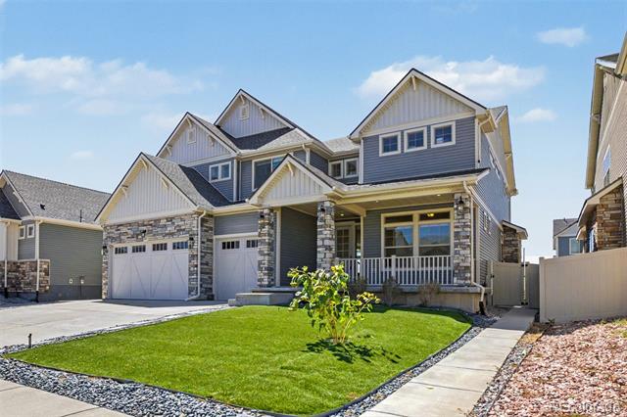
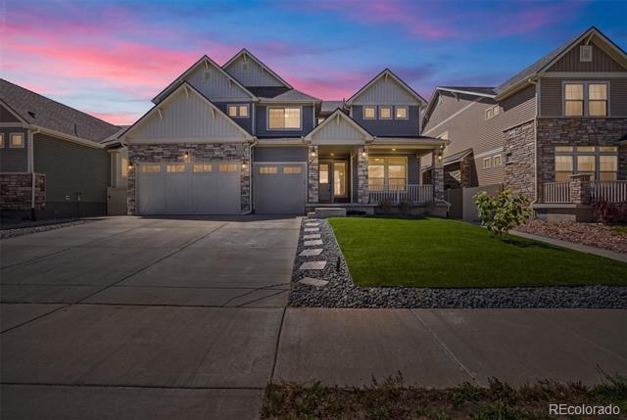
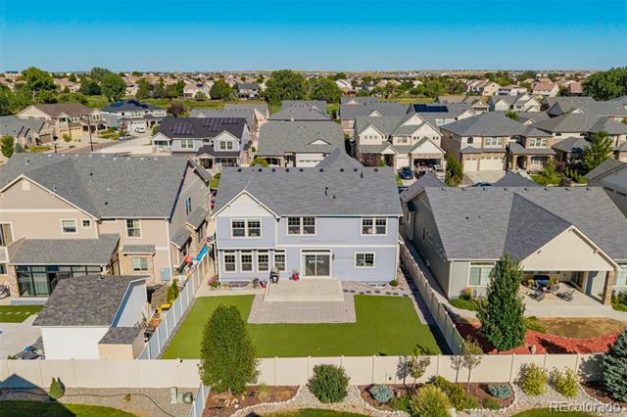
Welcome to a home that perfectly balances modern style with everyday comfort. 6 Bedrooms plus office and 3 car garage this floor plan has it all! From the moment you pull up to this beautifully maintained property, the curb appeal sets the stage for what's inside. The open-concept main level is bathed in natural light, creating an inviting atmosphere that's just as suited for a quiet evening in as it is for hosting friends.

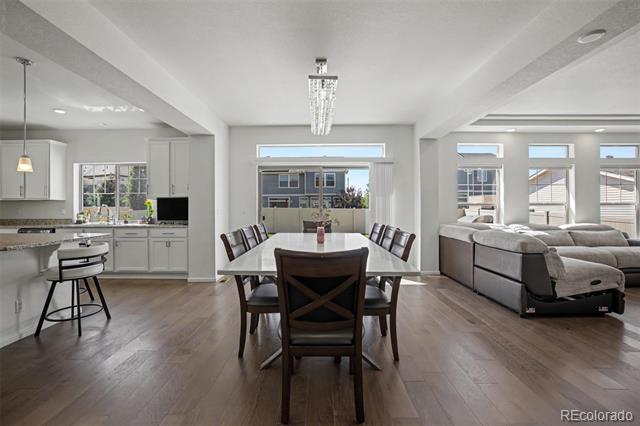
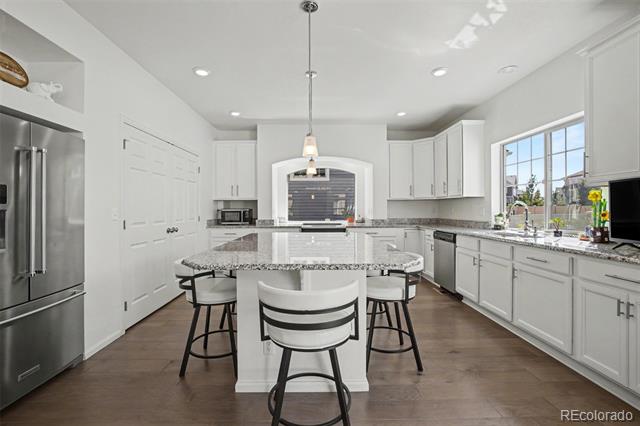
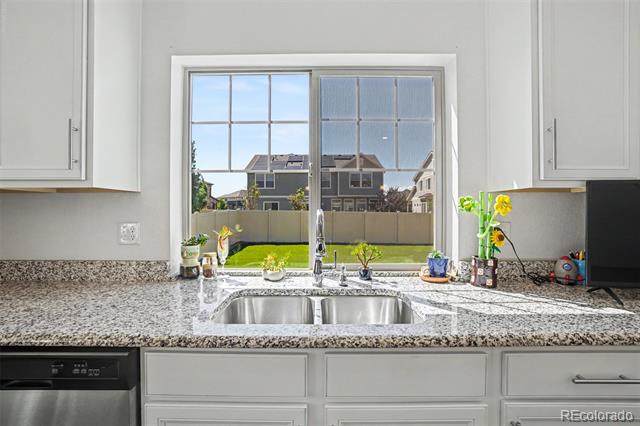
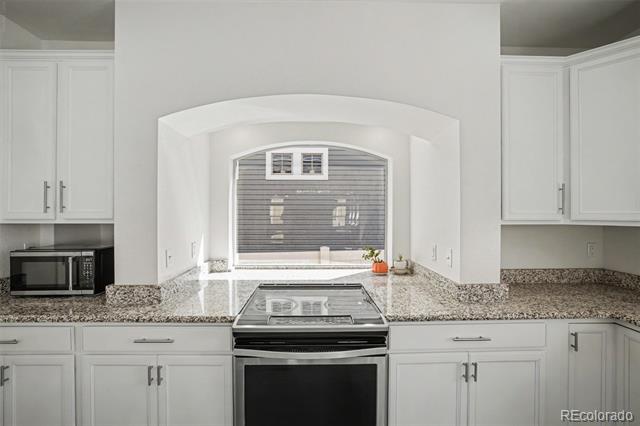
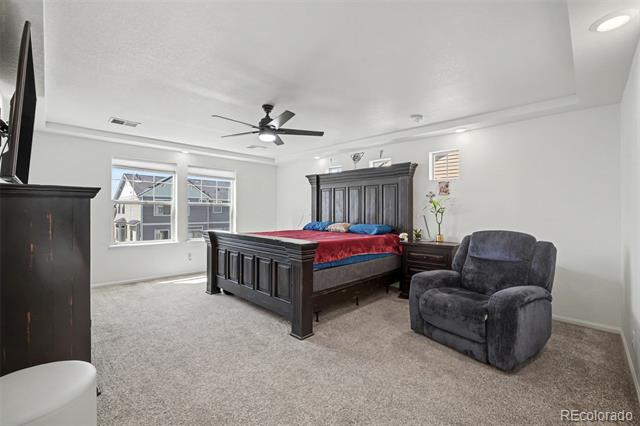
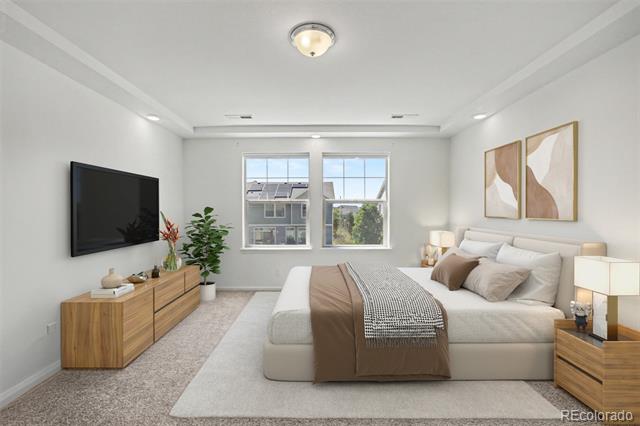
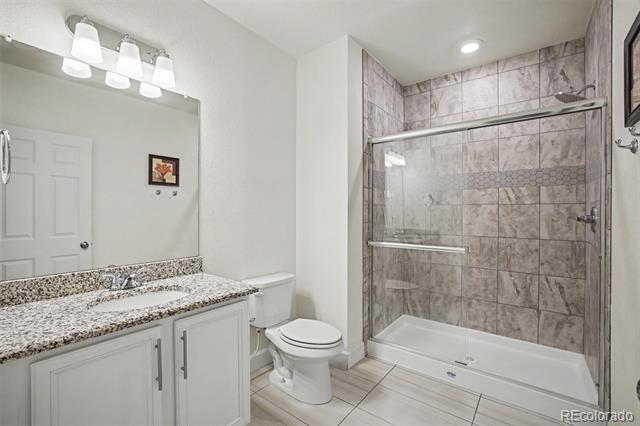
The heart of the home is the kitchen, featuring sleek cabinetry, ample counter space, and a layout that flows effortlessly into the dining and living areas. It's the kind of space where you can actually enjoy cooking while staying connected to the conversation. Upstairs, the primary suite offers a true retreat with a spacious layout and a private ensuite bathroom, providing a peaceful spot to unwind at the end of the day.

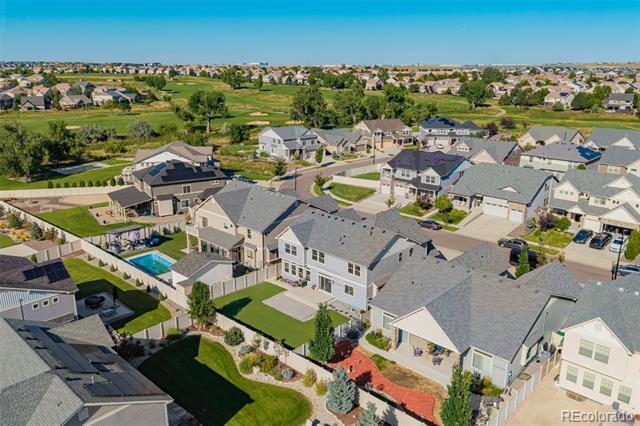
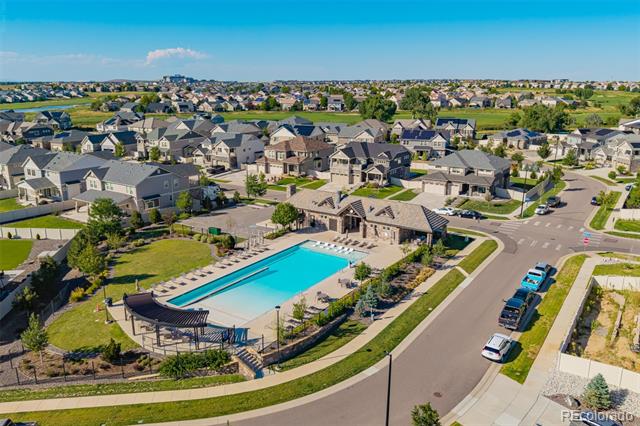
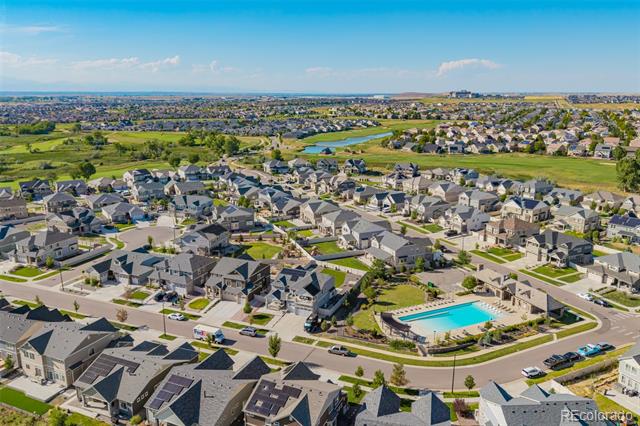
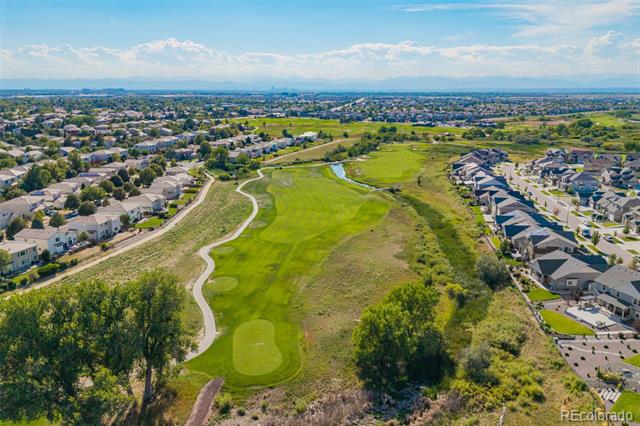
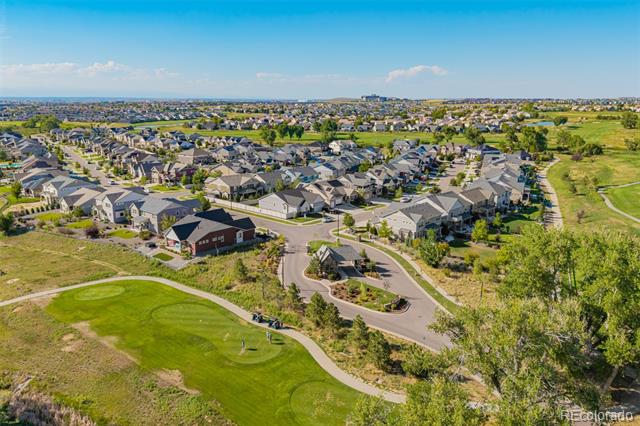
Beyond the front door, the lifestyle here is hard to beat. This community is packed with amenities that make every day feel like a getaway. You can spend your summer afternoons lounging by the sparkling community pool or head over to the nearby golf course to work on your swing while enjoying the open Colorado sky.

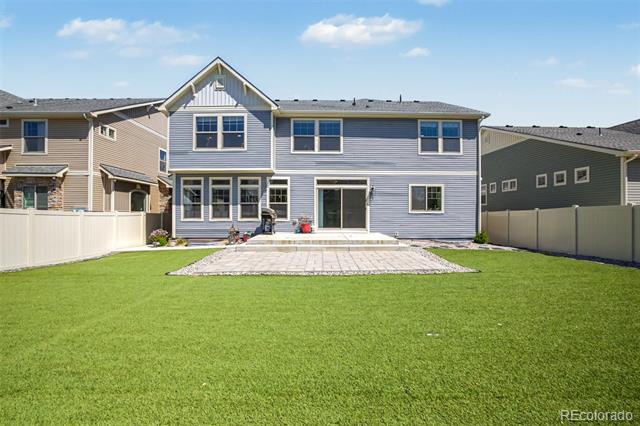
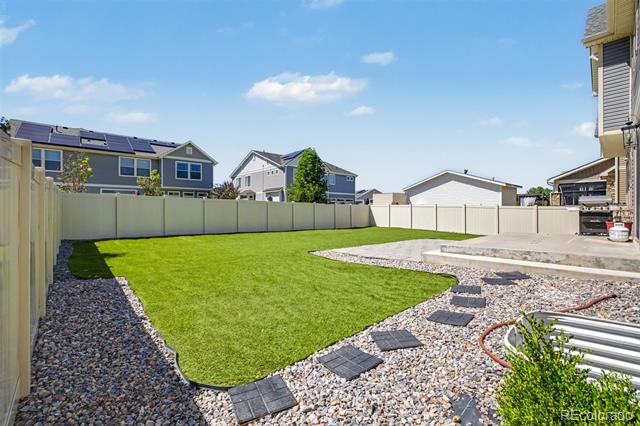
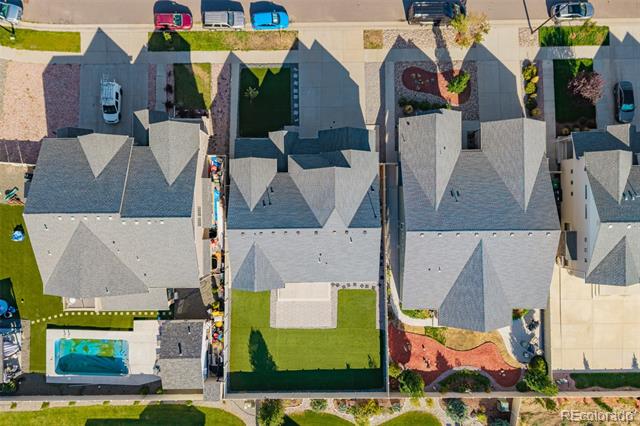
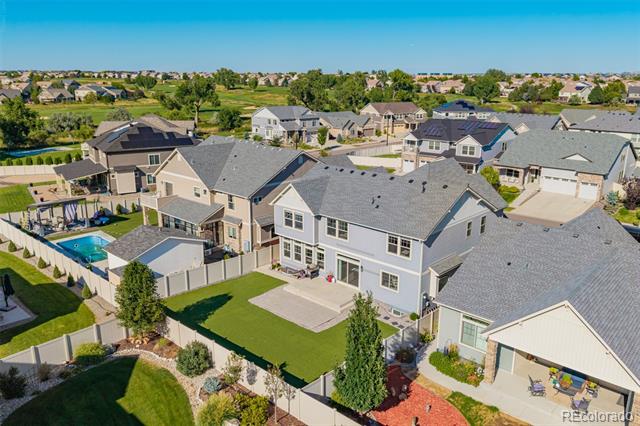
Step outside to your own backyard designed for low-maintenance enjoyment, offering a great spot for weekend BBQs or simply soaking up the sunshine. Situated in a vibrant Denver location, you're just moments away from local parks, shopping, and dining, with easy access to DIA and major commuter routes. Whether you're looking for a fresh start or a stylish upgrade, this home delivers on every front.

6
beds

4
baths

4,567 Sq.Ft. LIVING AREA

7,500 Sq.Ft. lot

Nicholas Quenzer

Nicholas Quenzer

Features & Amenities

Interior

  • total bedrooms6
  • Total bathrooms4
  • full bathrooms3
  • half bathroom1
  • Flooring Carpet, Tile, Vinyl
  • APPLIANCES Dishwasher, Disposal, Dryer, Microwave, Oven, Range, Refrigerator, Washer
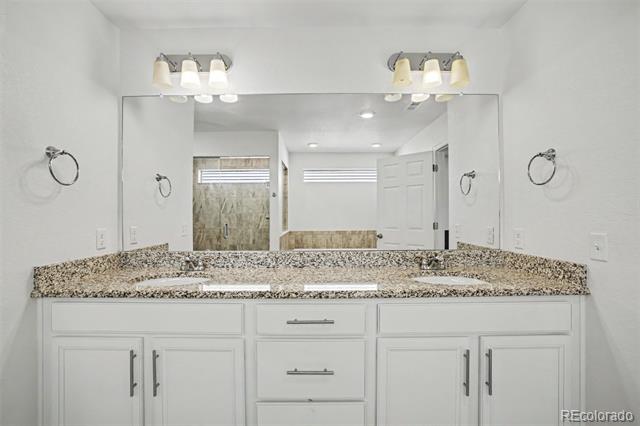
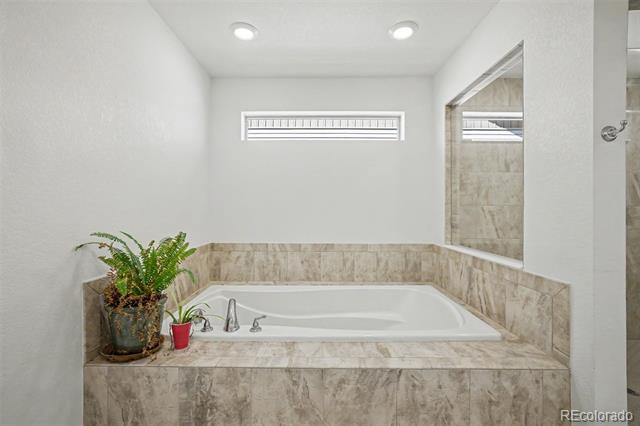
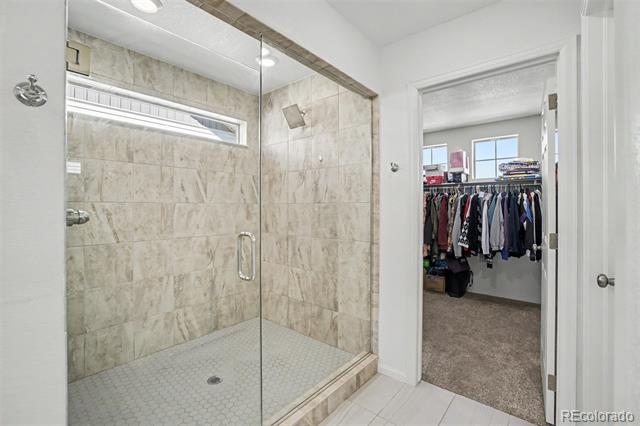
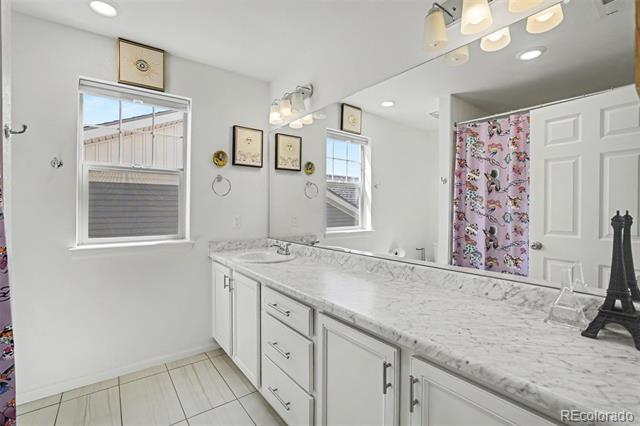
  • other interior Features Ceiling Fan(s), Entrance Foyer, Five Piece Bath, High Ceilings, Kitchen Island, Open Floorplan, Pantry, Primary Suite, Smoke Free, Stone Counters, Vaulted Ceiling(s), Walk-In Closet(s)

Area & Lot

  • Status Coming Soon
  • Living Area4,567 Sq.Ft.
  • Total Area4,567 Sq.Ft.
  • Lot Area7,500 Sq.Ft.
  • MLS® ID9837898
  • TypeResidential
  • YEAR BUILT2019
  • NeighborhoodDenver
  • Architecture StylesTraditional
  • Elementary SchoolWaller
  • Middle SchoolStrive GVR
  • High SchoolDSST: Green Valley Ranch
  • School DistrictDenver 1

Exterior

  • STORIES2
  • Garage Space3.0
  • water SourcePublic
  • utilitiesElectricity Connected, Phone Available
  • roofComposition
  • lot featuresLevel
  • parkingConcrete, Storage, Tandem
  • HEAT TYPEForced Air
  • AIR CONDITIONINGCentral Air
  • sewerPublic Sewer
  • HOA AmenitiesClubhouse, Fitness Center, Gated, Golf Course, Park, Playground, Pool, Security, Trail(s)
  • security FeaturesSmoke Detector(s)
  • other exterior FeaturesDog Run, Rain Gutters

Financial

  • Sales Price$950,000
  • Real Estate Tax $10,960/yr
  • HOA $75
  • Zoning R-MU-20

Mortgage Calculator

Estimate your monthly mortgage payment, including the principal and interest, property taxes, and HOA. Adjust the values to generate a more accurate rate.
All estimates are provided for informational purposes only. Actual amounts may vary.
$0,000 Your Payment 20 15 65
$0,000 Your Payment

Denver

A vibrant outdoor city with a walkable downtown offering hip restaurants, breweries, and nightlife.

Explore

Work With Nicholas

By utilizing Virtual Reality, Nicholas has taken home remodeling and real estate to the next level. Using VR, a client can view any remodel without the hassle of purchasing any materials.

Follow Me on Instagram