9761 Taylor River Circle
SEE ALL PHOTOS
9761 Taylor River Circle
Coming Soon

9761 Taylor River Circle

9761 Taylor River Circle, Littleton, CO 80125

$750,000
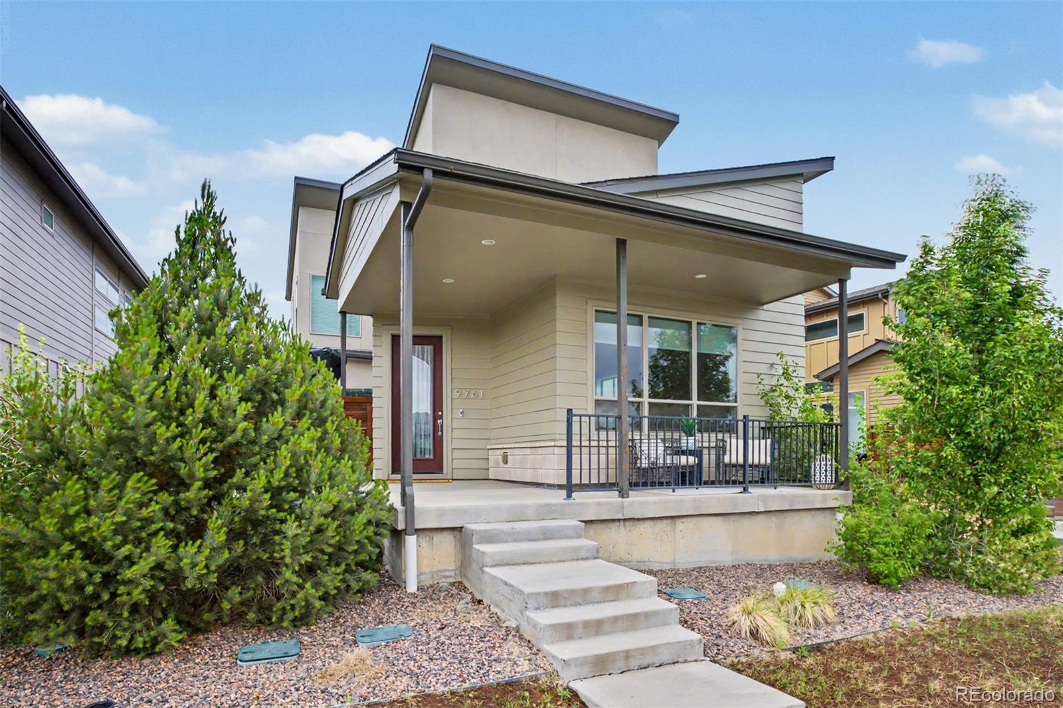
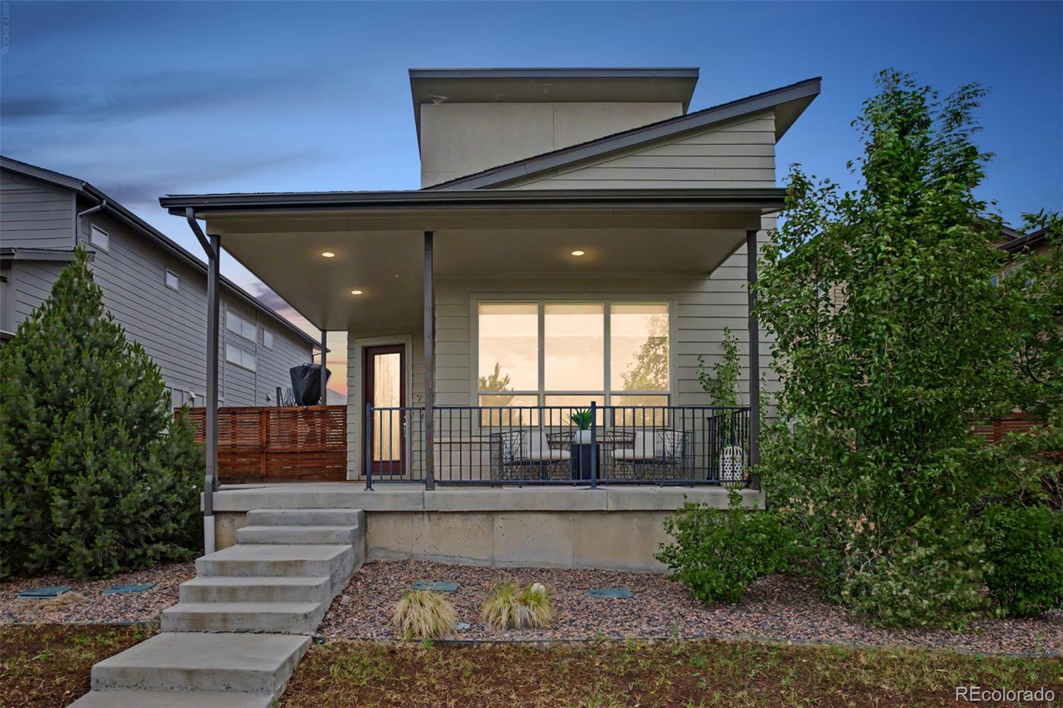
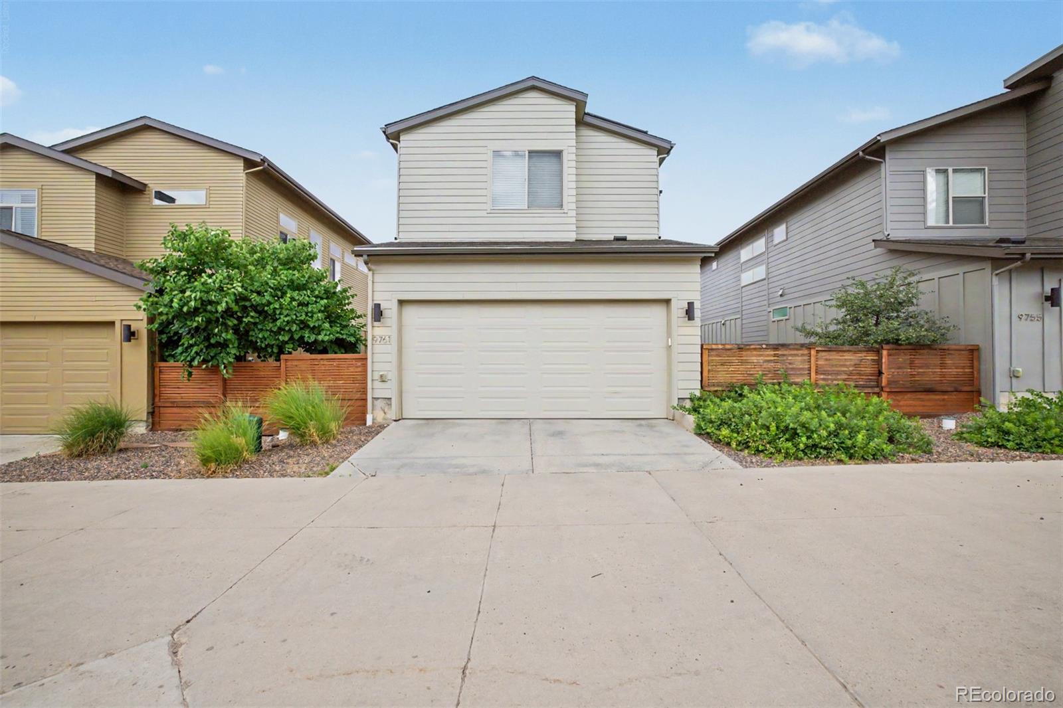
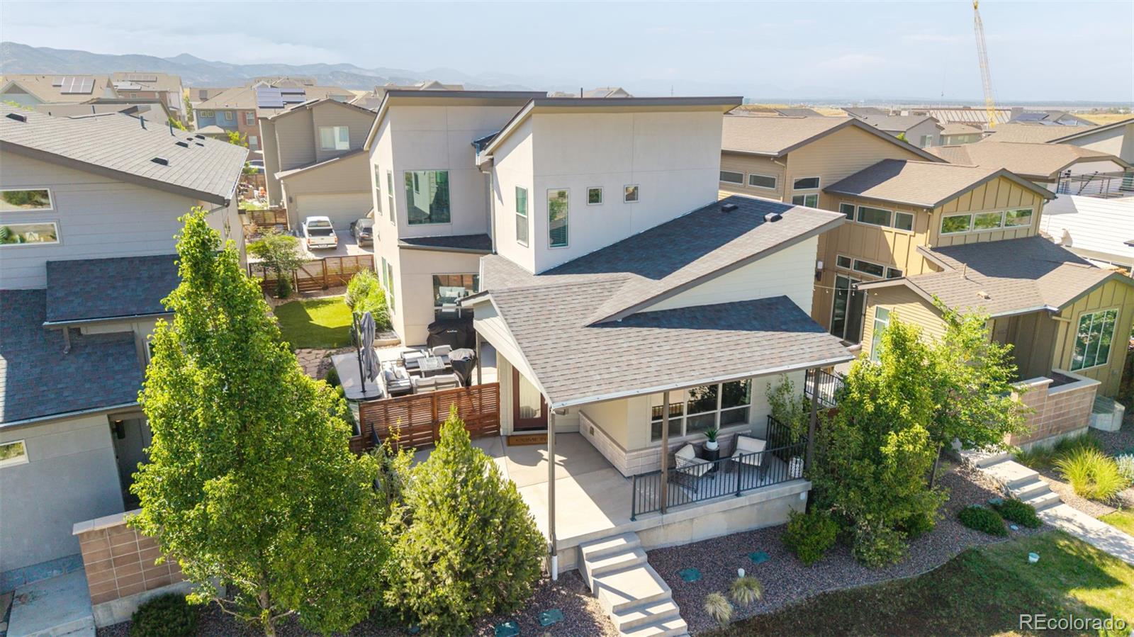
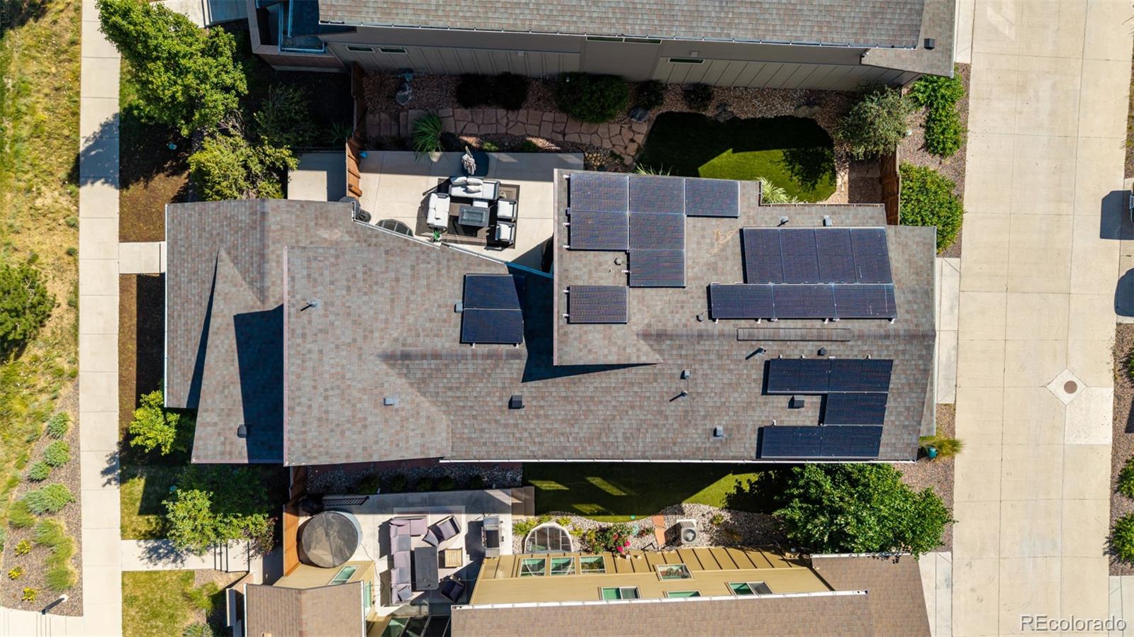
Step into a lifestyle defined by nature and connection at 9761 Taylor River Circle, perfectly positioned Brookfield home within the vibrant Sterling Ranch community. This home offers more than just a place to live; it provides a front-row seat to the best of Colorado's outdoor-centric living. Owned Solar and EV charging!

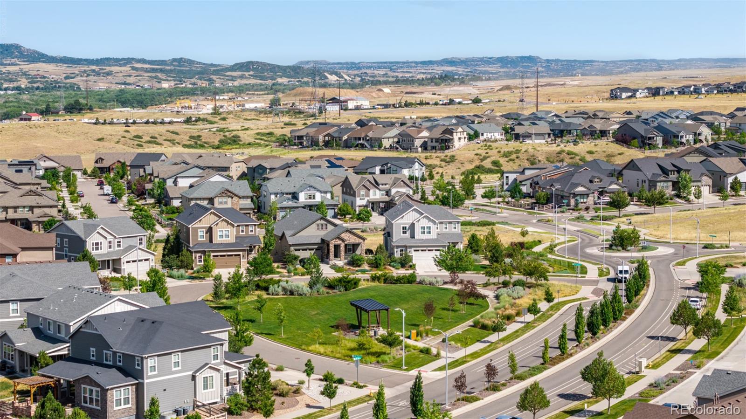
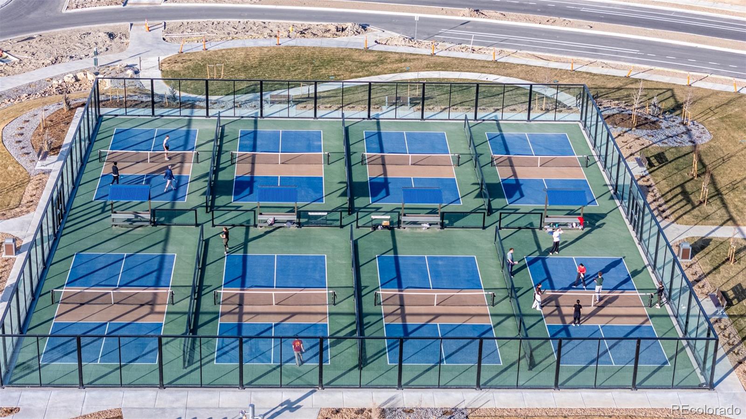
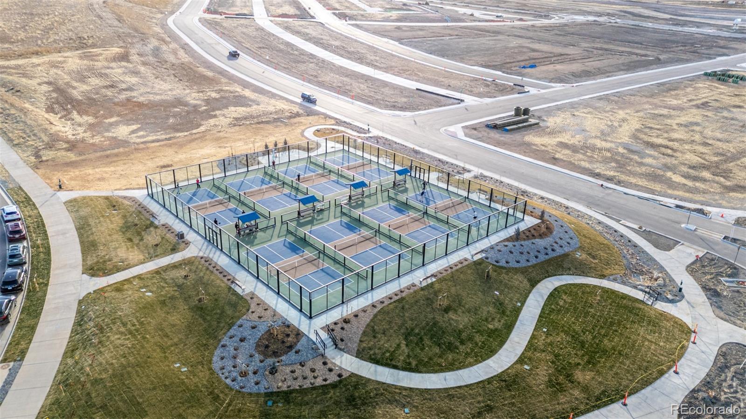
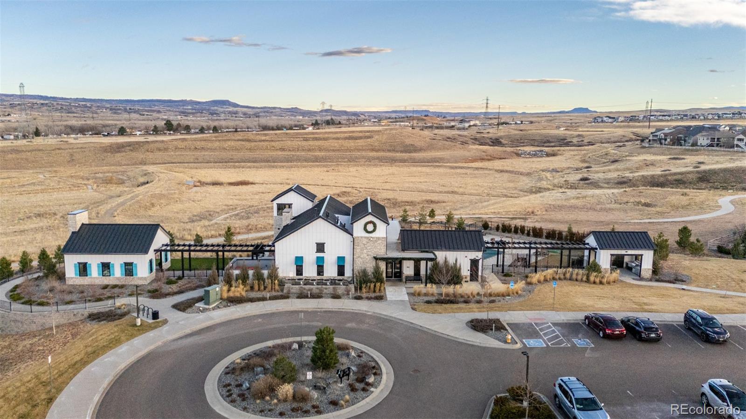
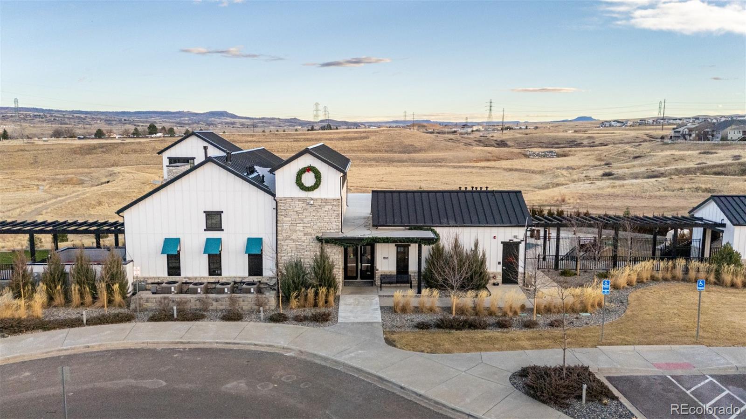
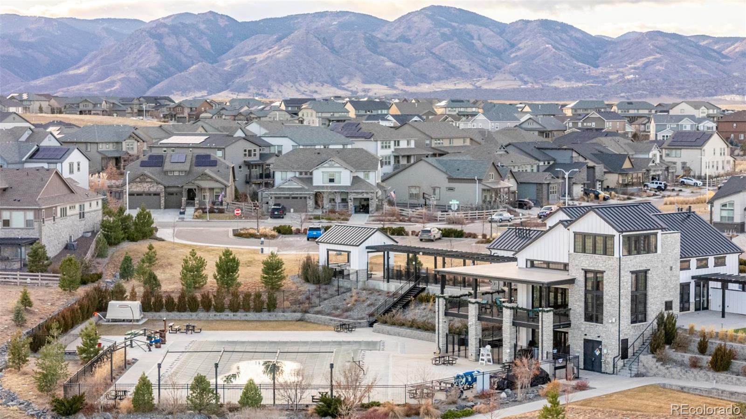
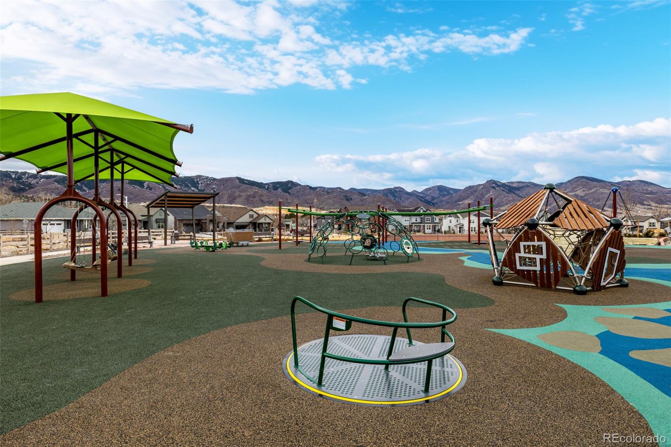
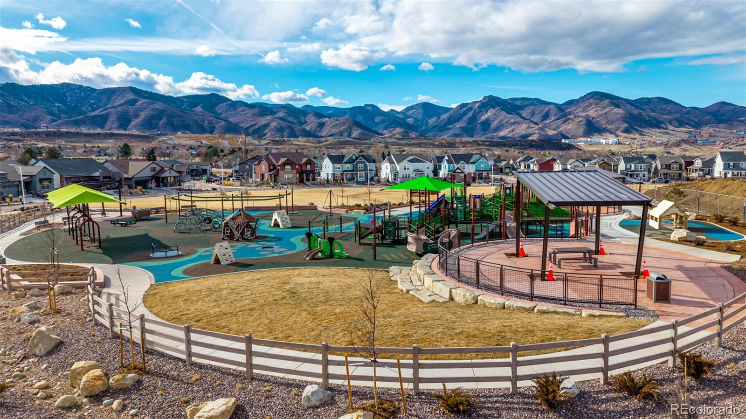
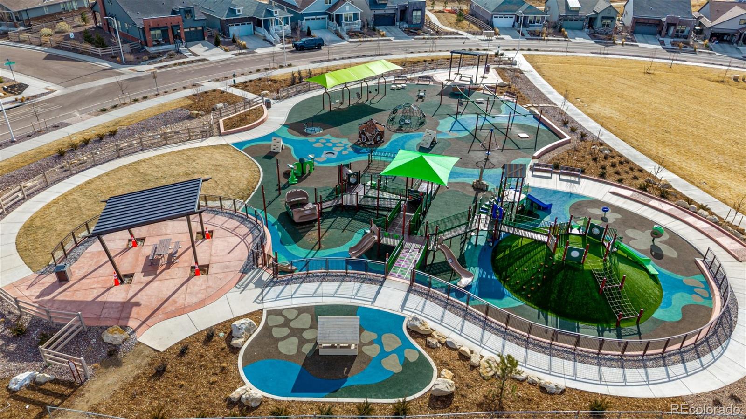
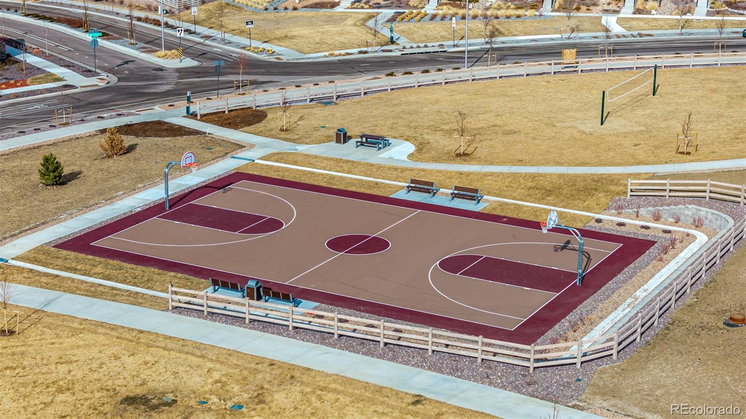
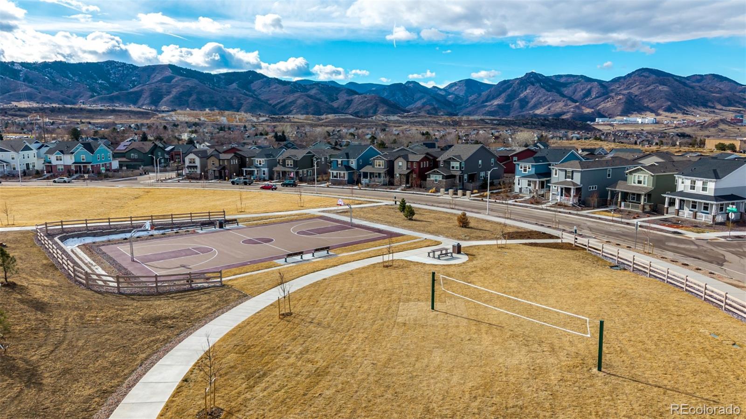
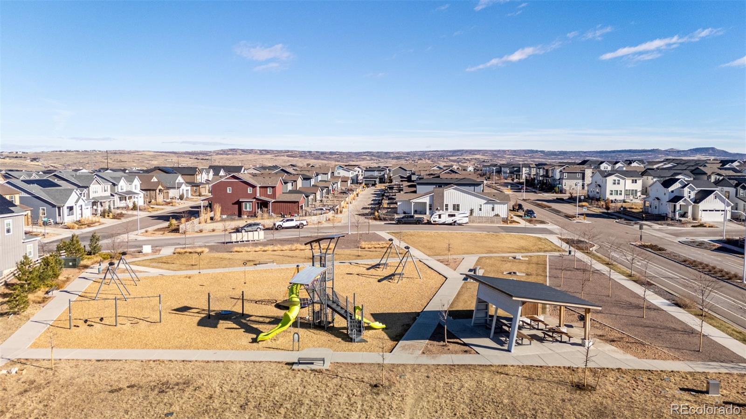
The heart of the experience is the incredible array of resort-style amenities right at your fingertips. Enjoy the Clubhouse and fitness center all while spending sunny afternoons at the community pool, challenge neighbors to a match on the pickleball or basketball courts, or gather at the amphitheater for live music and frequent community events. For those who crave the outdoors, miles of scenic trails wind through the community, offering endless opportunities to explore the landscape.

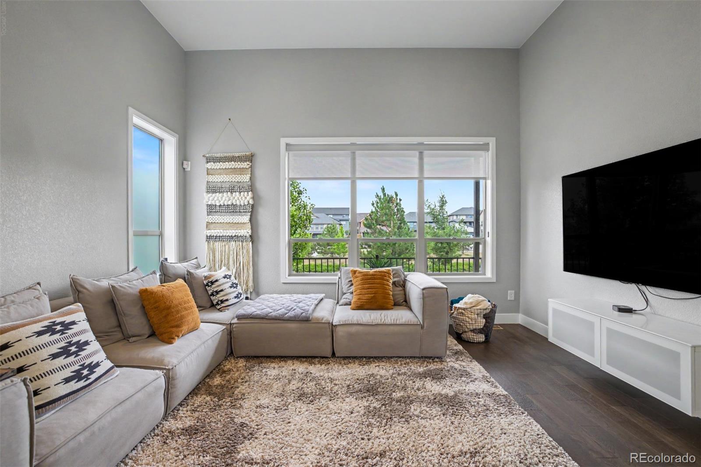
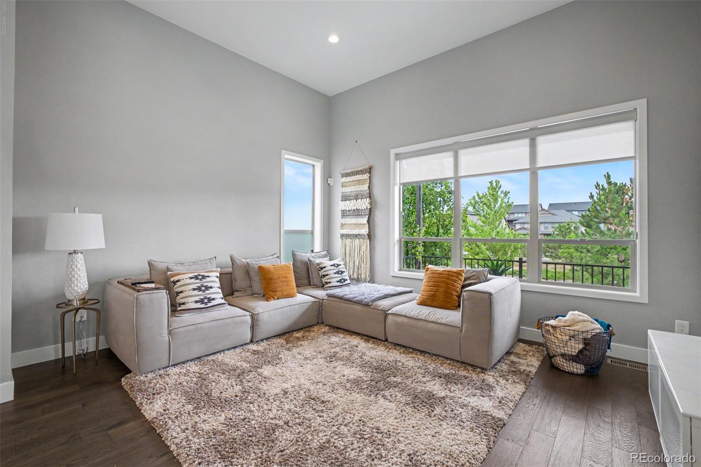
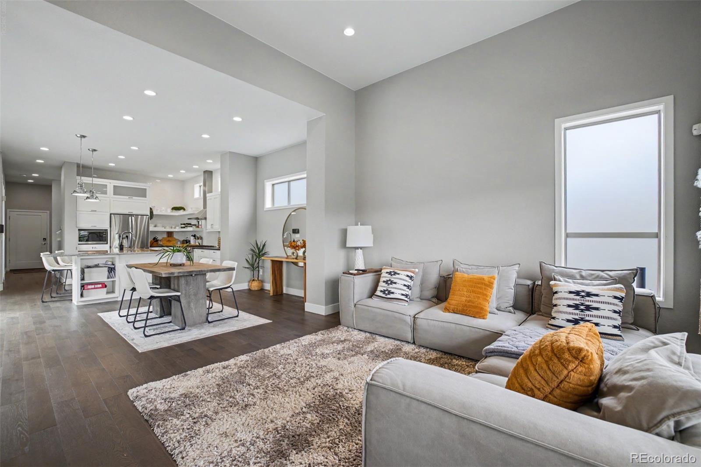
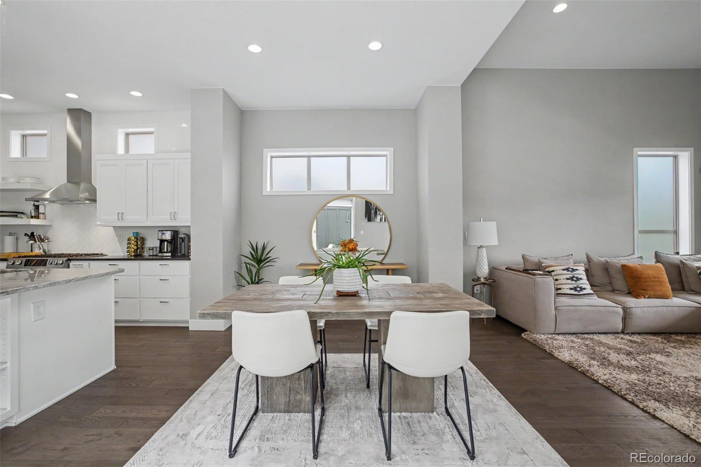
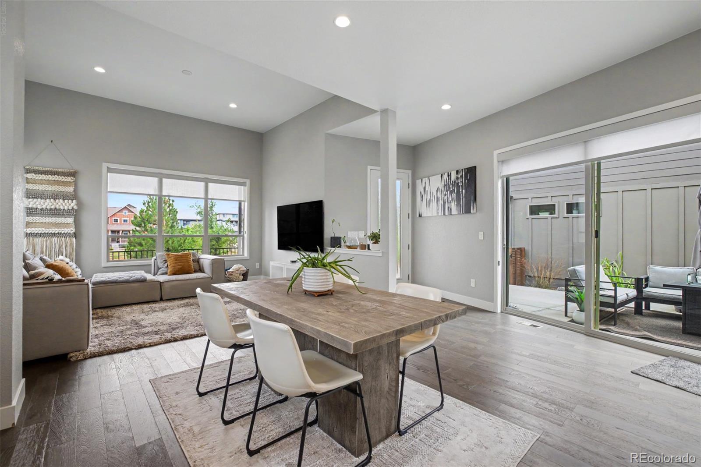
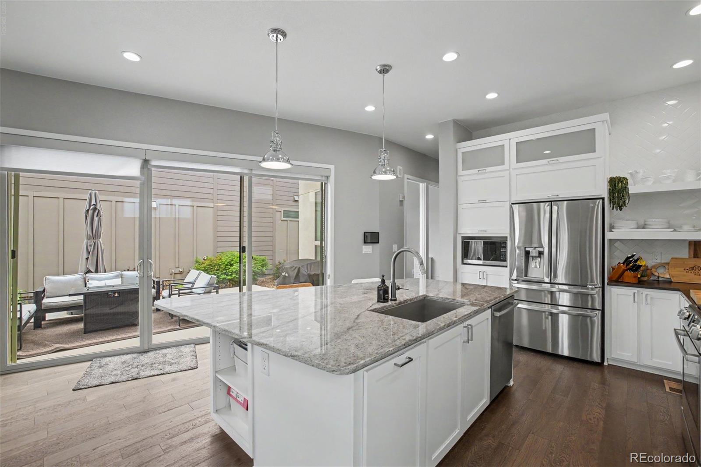
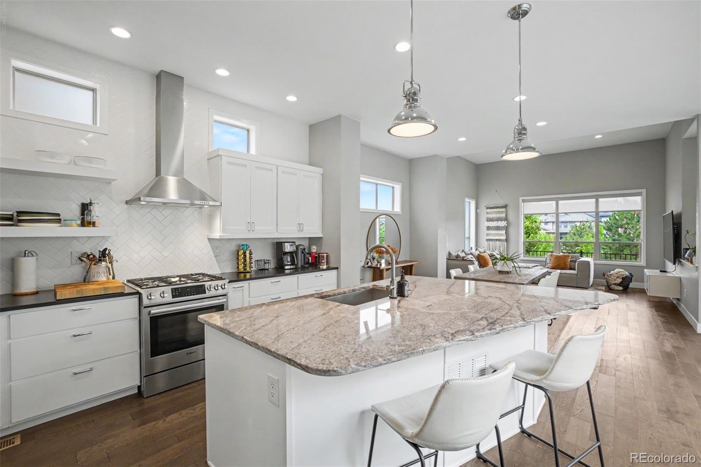
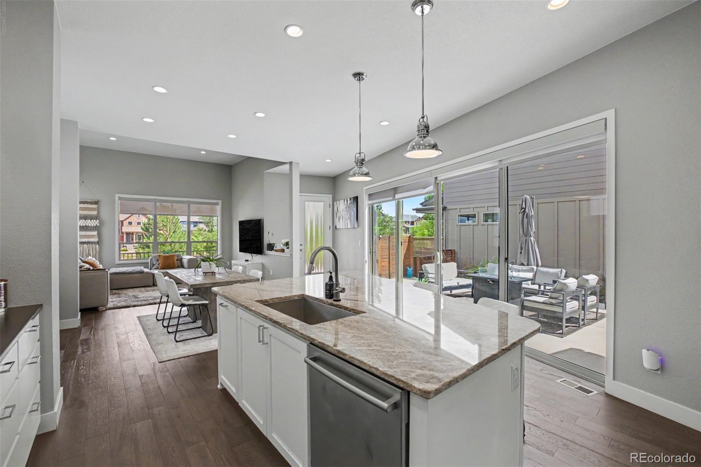
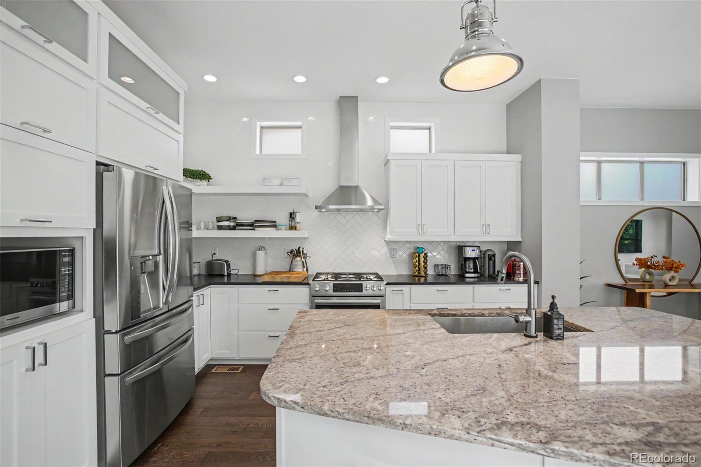
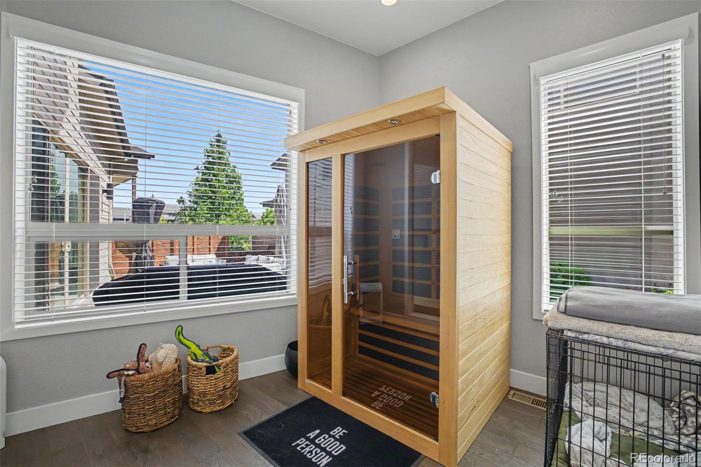
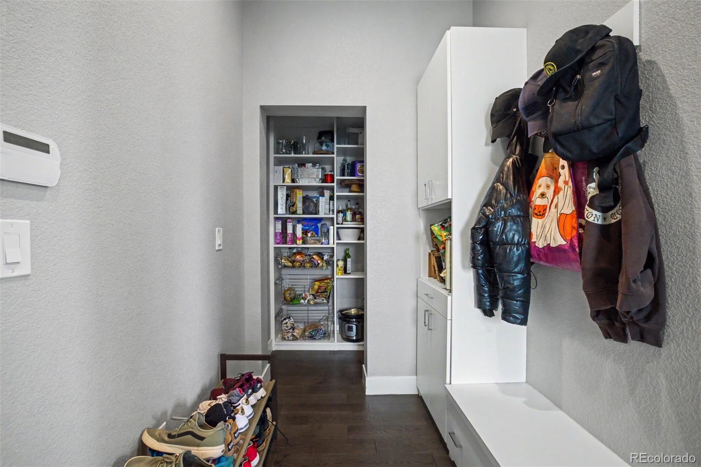
Inside, the contemporary interior is anchored by a vaulted living room featuring rich hardwood floors and a cozy working fireplace. The open-concept layout flows effortlessly into the dining area and a true chef's kitchen. Outfitted with warm walnut cabinetry, a sleek quartz island, and stainless steel appliances--including a gas range and a convenient pantry--this kitchen is as functional as it is stylish. For those working from home, the main floor includes a dedicated office with sliding glass doors that open directly to the outdoors.

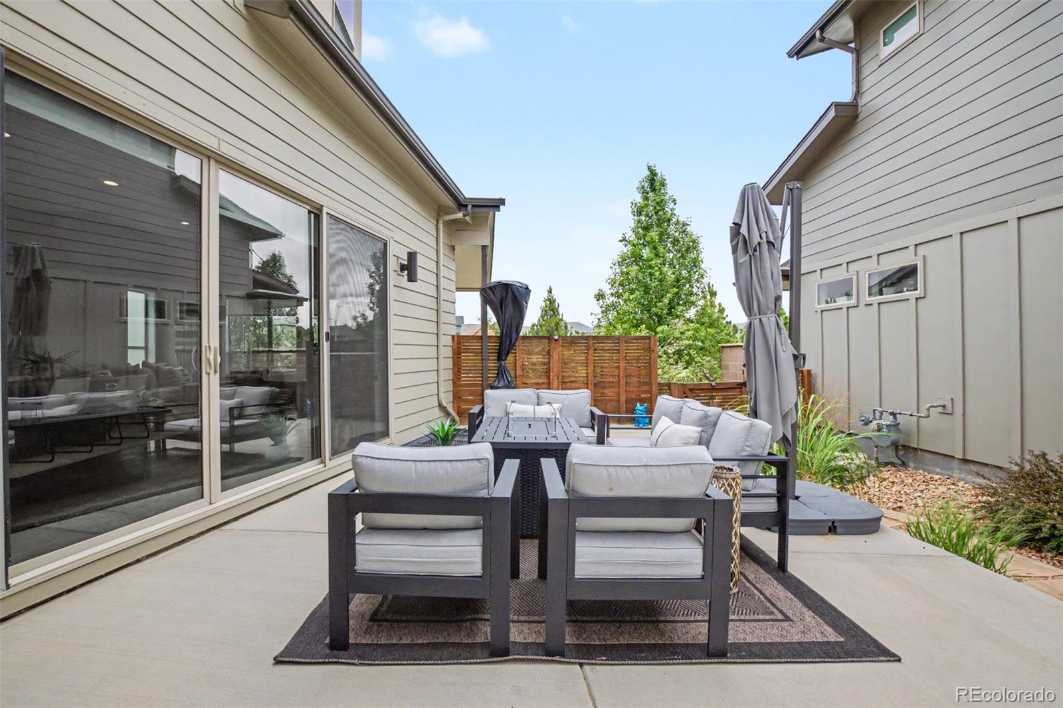
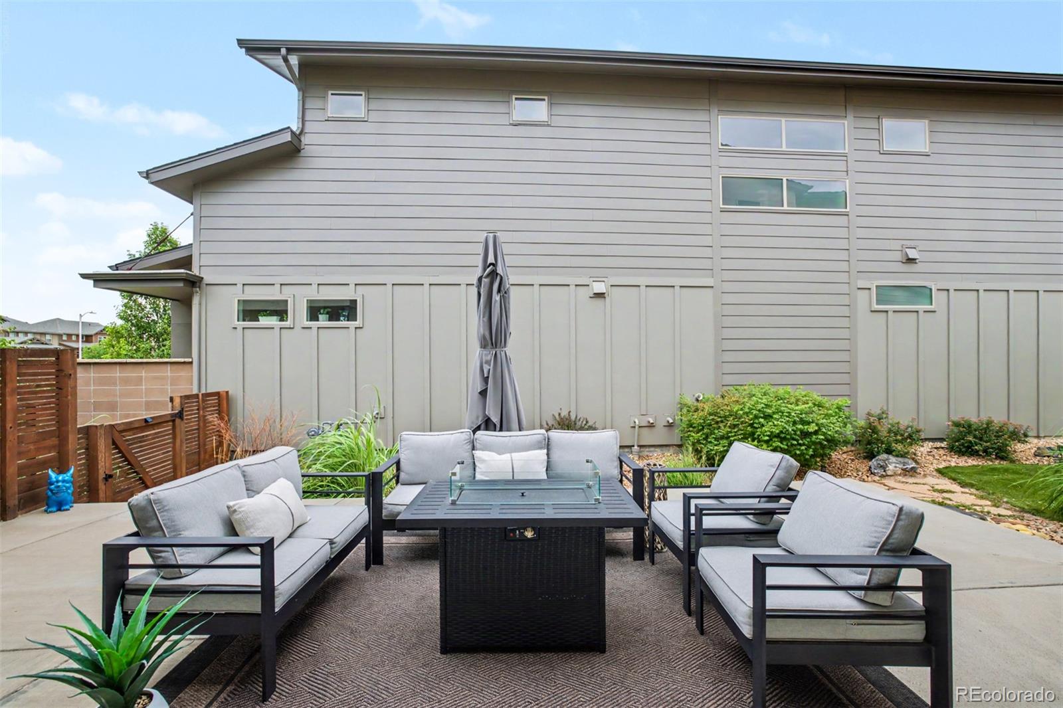
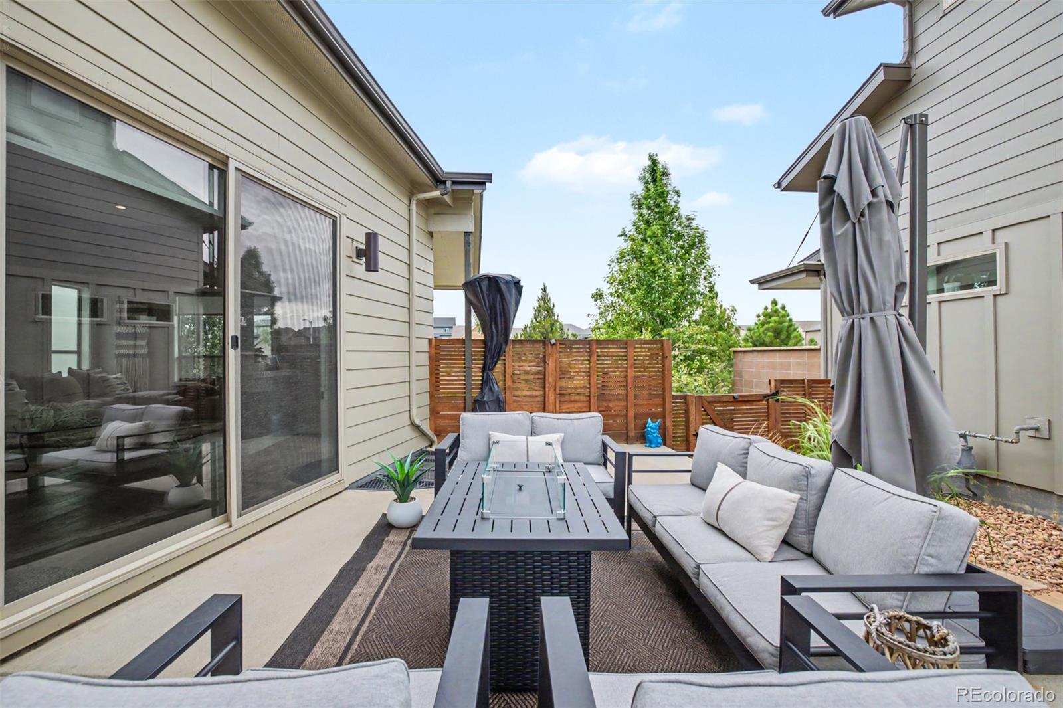
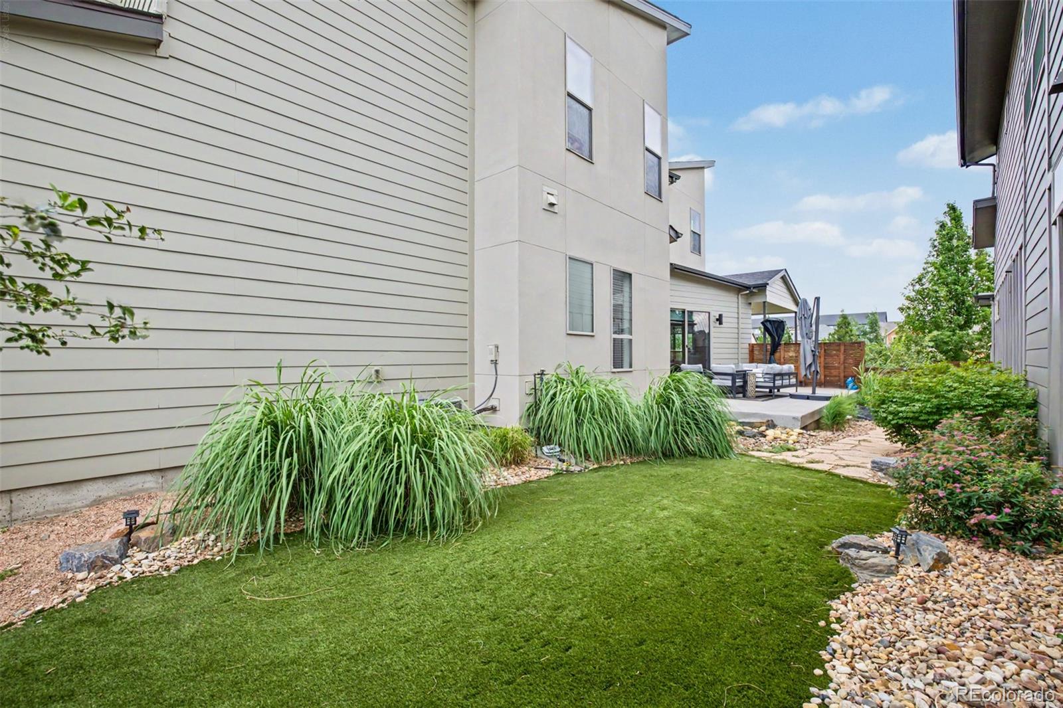
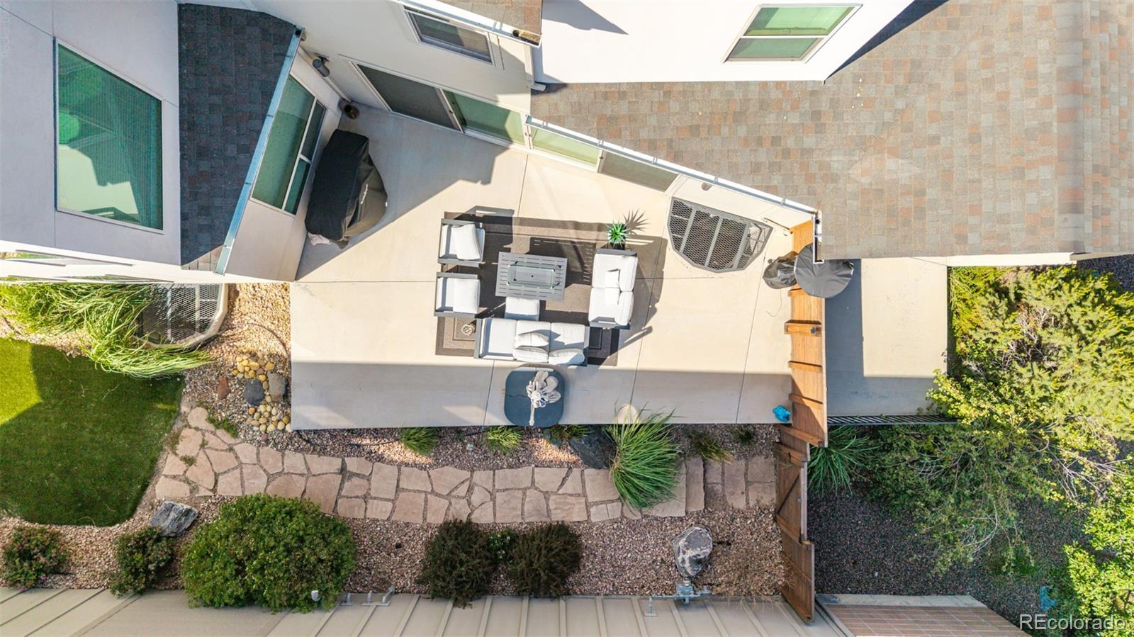
The private, fenced backyard is a curated oasis designed for entertaining. With western exposure, the space shines under string lighting and landscape uplighting, featuring a patio, artificial turf and beautiful layered xeriscape plantings.

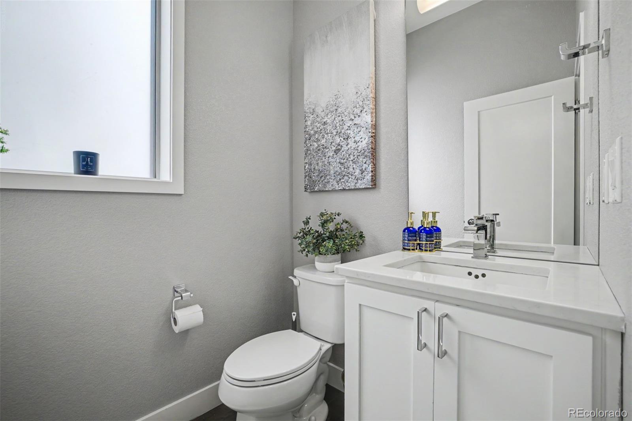
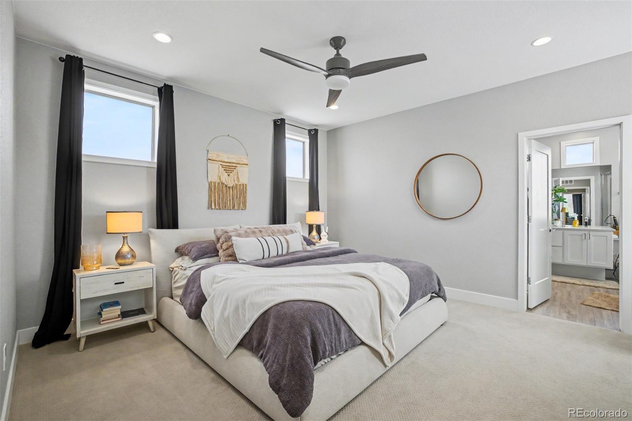
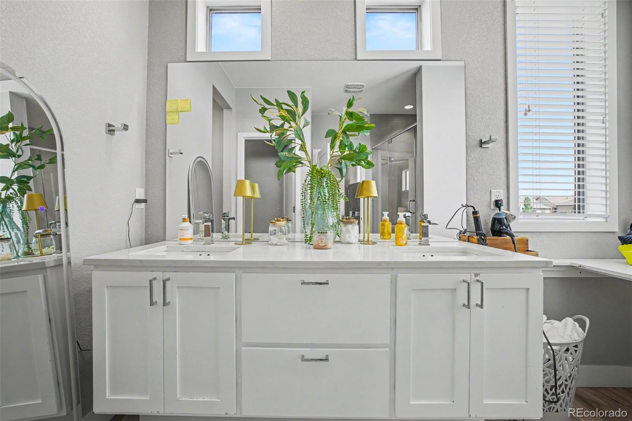
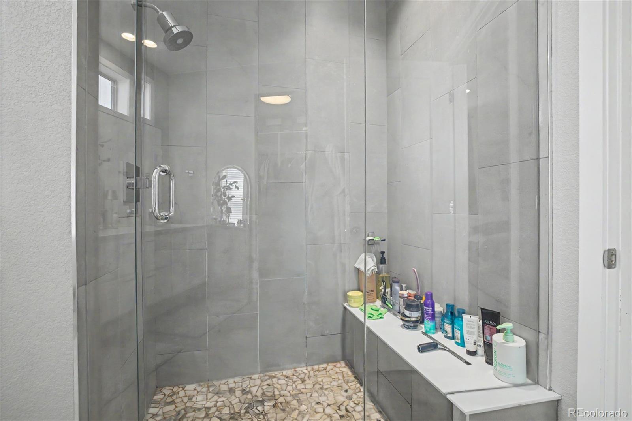
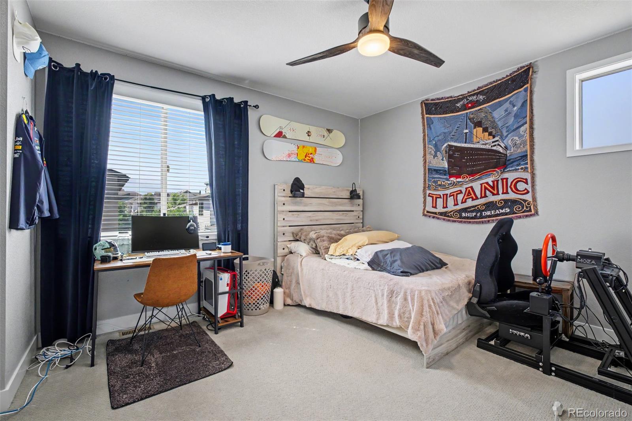
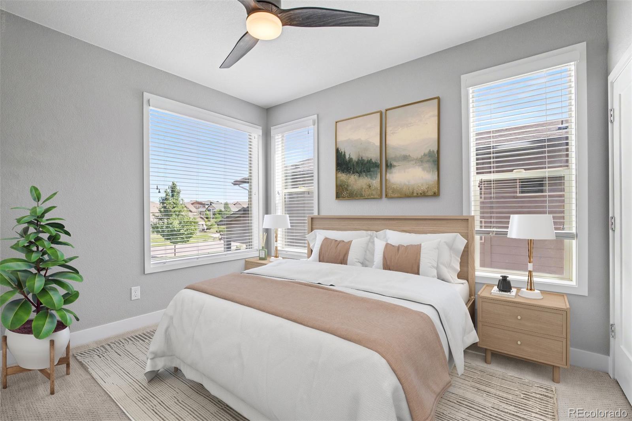
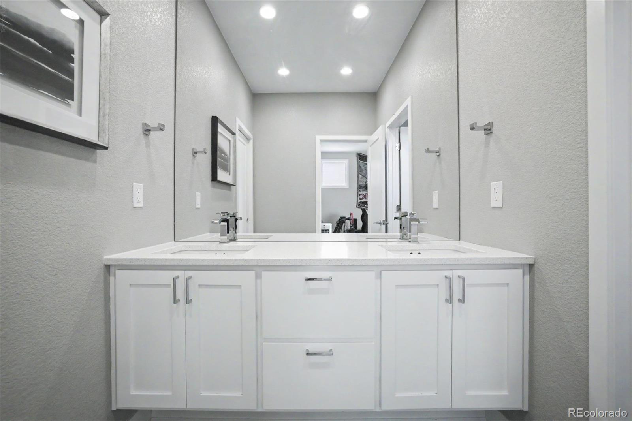
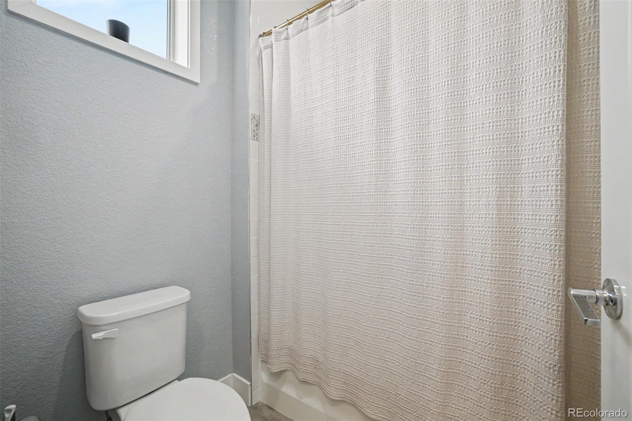
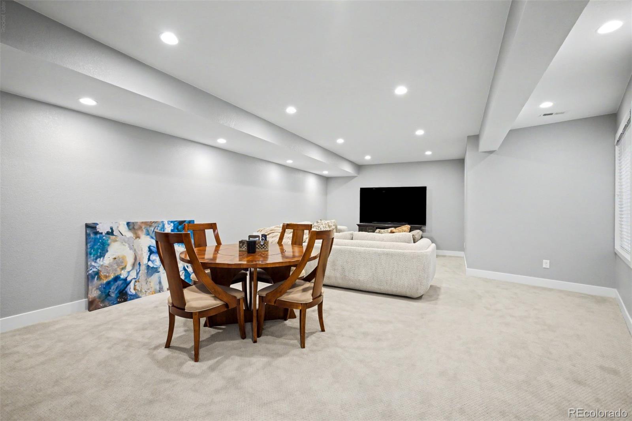
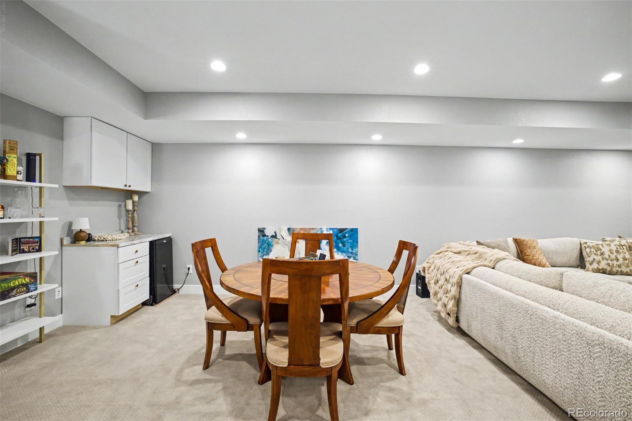
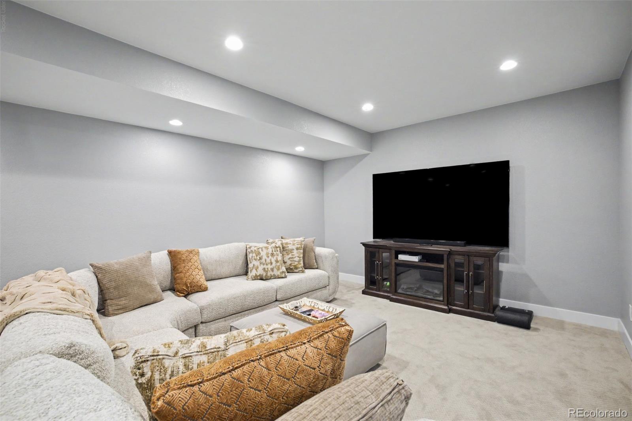
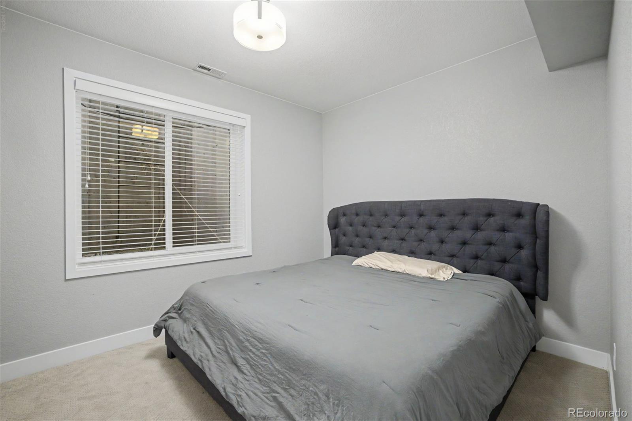
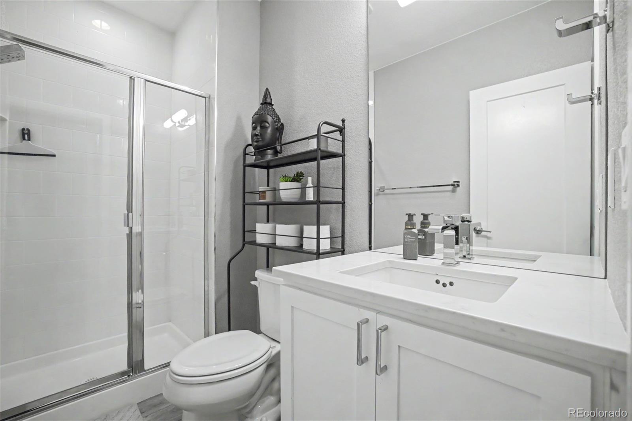
With four bedrooms plus the office, four bathrooms, and a finished basement, there is plenty of room to spread out. The main level also provides a powder bathroom and access to the attached 2-car garage. Sterling Ranch is a community built for the future, blending innovative technology with a deep appreciation for the natural environment. This is your chance to be a part of it.

4
beds

4
baths

3,189 Sq.Ft. LIVING AREA

4,443 Sq.Ft. lot

Nicholas Quenzer

Nicholas Quenzer

Features & Amenities

Interior

  • total bedrooms4
  • Total bathrooms4
  • full bathroom1
  • three quarter bathrooms2
  • half bathroom1
  • Flooring Carpet, Laminate, Tile, Wood
  • APPLIANCES Dishwasher, Disposal, Microwave, Oven, Range, Range Hood, Refrigerator, Tankless Water Heater
  • other interior Features Built-in Features, Eat-in Kitchen, Entrance Foyer, Granite Counters, High Ceilings, Jack Jill Bathroom, Kitchen Island, Open Floorplan, Pantry, Primary Suite, Quartz Counters, Smoke Free, Stone Counters, Walk-In Closet(s)

Area & Lot

  • Status Coming Soon
  • Living Area3,189 Sq.Ft.
  • Total Area3,189 Sq.Ft.
  • Lot Area4,443 Sq.Ft.
  • MLS® ID4597002
  • TypeResidential
  • YEAR BUILT2018
  • NeighborhoodSterling Ranch
  • Architecture StylesContemporary
  • View DescriptionPlains
  • Elementary SchoolRoxborough
  • Middle SchoolRanch View
  • High SchoolThunderridge
  • School DistrictDouglas RE-1

Exterior

  • STORIES2
  • Garage Space2.0
  • water SourcePublic
  • utilitiesCable Available, Electricity Connected, Natural Gas Connected
  • roofComposition
  • lot featuresLandscaped, Master Planned, Sprinklers In Front, Sprinklers In Rear
  • parking220 Volts, Concrete, Electric Vehicle Charging Station(s), Storage
  • HEAT TYPEForced Air
  • AIR CONDITIONINGCentral Air
  • sewerPublic Sewer
  • SubstructureSlab
  • HOA AmenitiesClubhouse, Fitness Center, Park, Playground, Pool, Spa/Hot Tub, Trail(s)
  • security FeaturesSmoke Detector(s)
  • other exterior FeaturesDog Run, Lighting, Rain Gutters

Financial

  • Sales Price$750,000
  • Real Estate Tax $8,034/yr

Mortgage Calculator

Estimate your monthly mortgage payment, including the principal and interest, property taxes, and HOA. Adjust the values to generate a more accurate rate.
All estimates are provided for informational purposes only. Actual amounts may vary.
$0,000 Your Payment 20 15 65
$0,000 Your Payment

Sterling Ranch

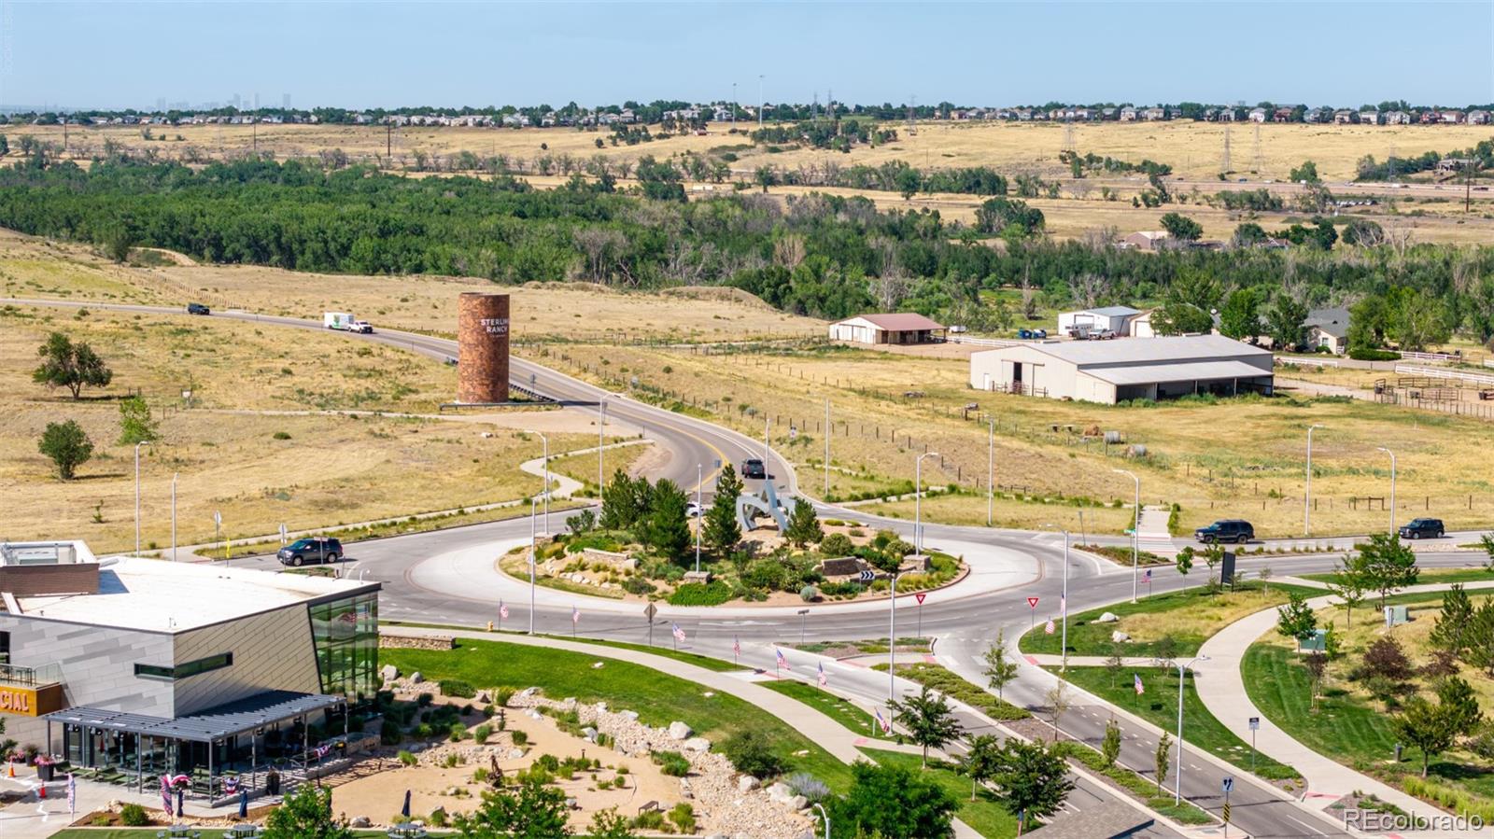
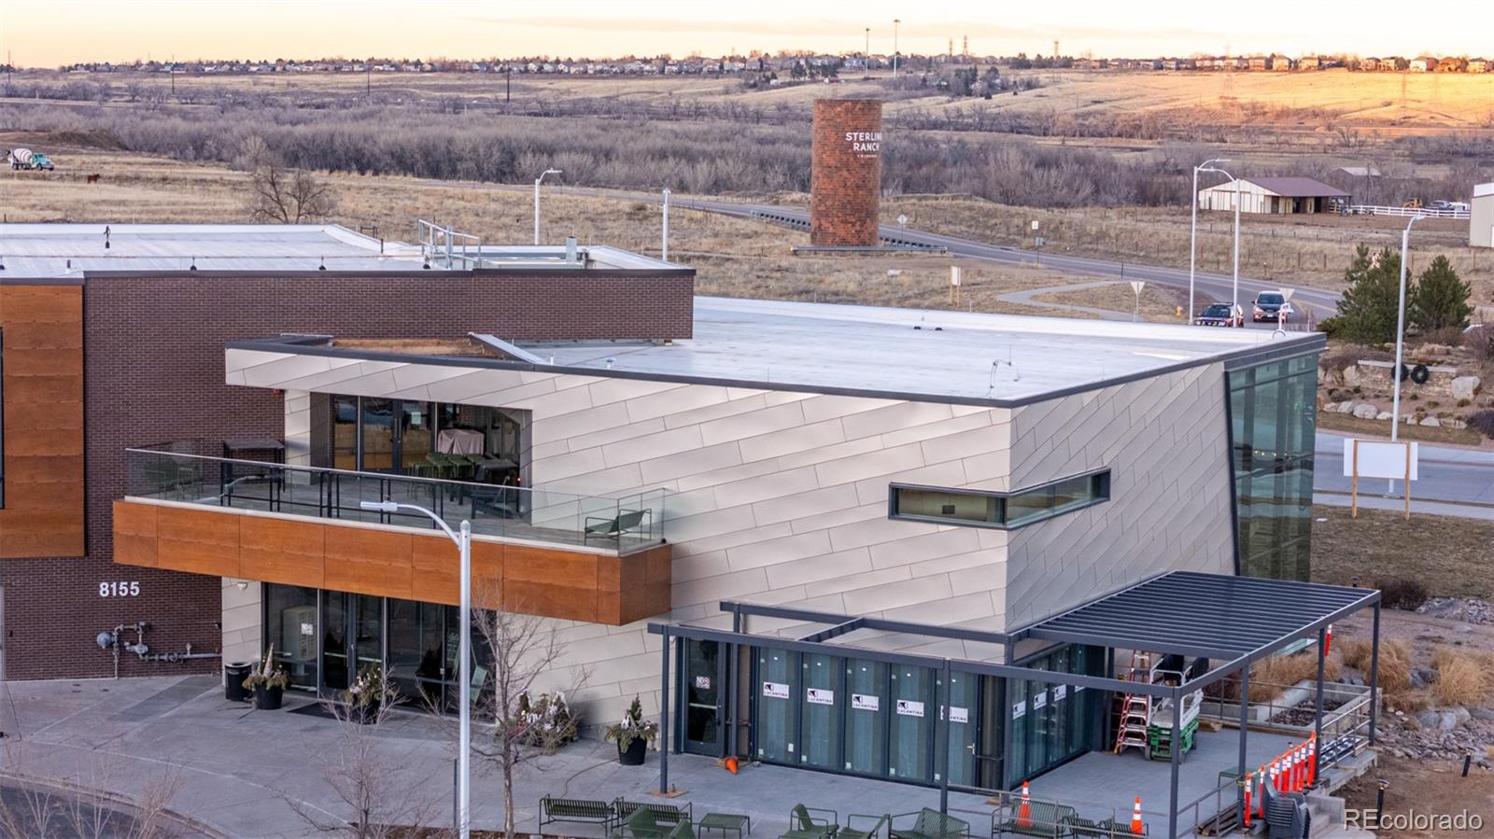
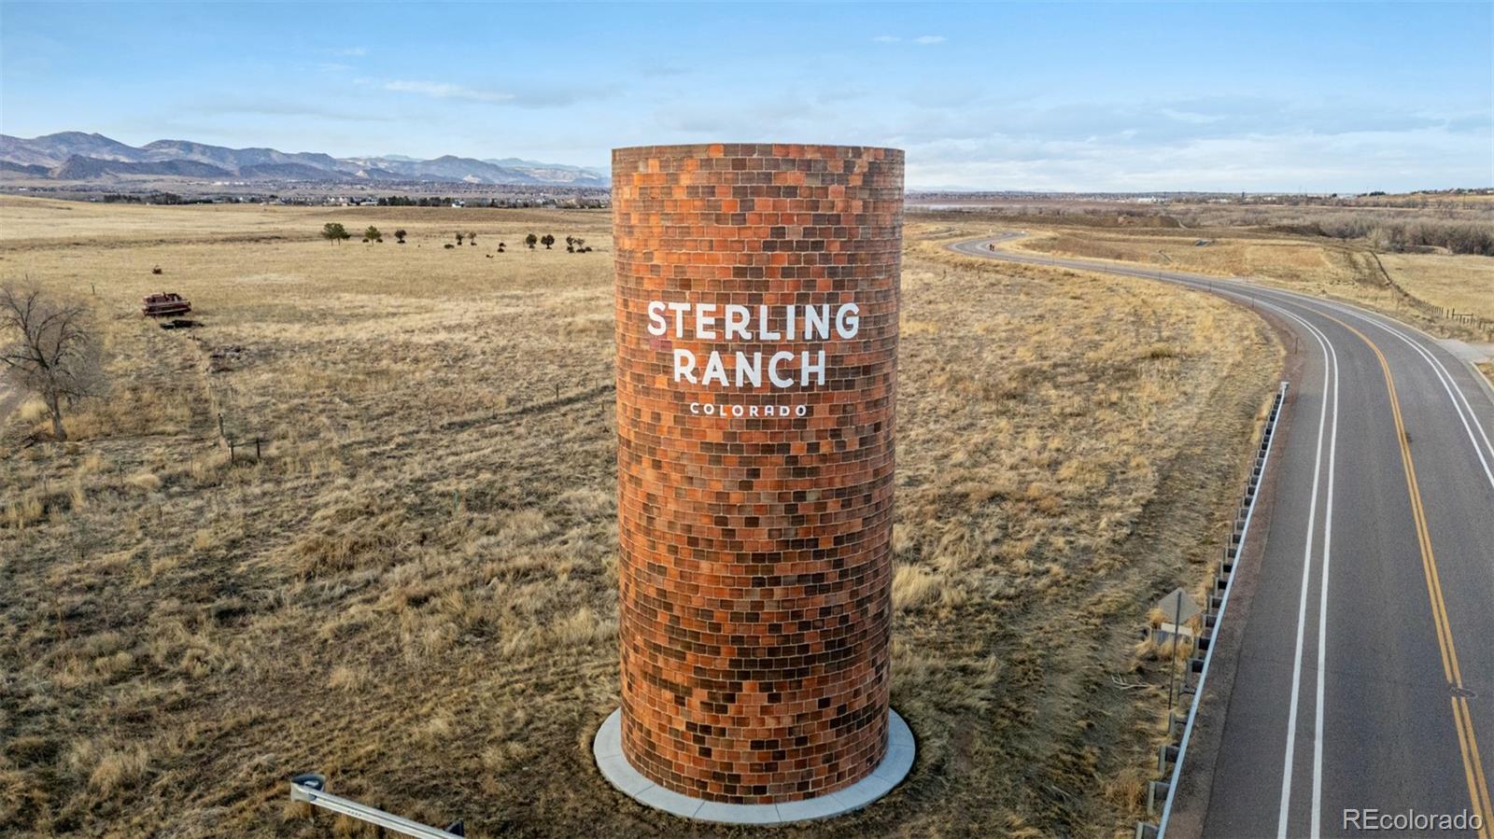
Sterling Ranch is more than just a community; it's a destination for inspired living in the heart of Colorado. Nestled against the backdrop of the Rocky Mountains, this master-planned enclave offers a unique blend of natural beauty, modern amenities, and sustainable living. Explore the future of upscale, eco-conscious living in Littleton, where every day brings new opportunities for adventure and connection. Welcome to Sterling Ranch, where your Colorado dream becomes a reality.

Explore

Work With Nicholas

By utilizing Virtual Reality, Nicholas has taken home remodeling and real estate to the next level. Using VR, a client can view any remodel without the hassle of purchasing any materials.

Follow Me on Instagram