10660 Weathersfield Court
SEE ALL PHOTOS
10660 Weathersfield Court
Courtesy of Compass - Denver
Sold

10660 Weathersfield Court

10660 Weathersfield Court, Highlands Ranch, CO 80129

$1,950,000
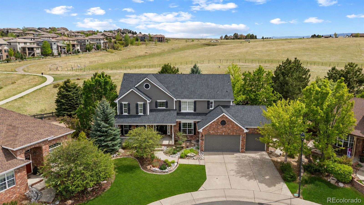
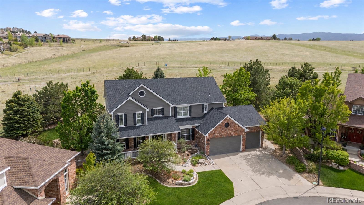
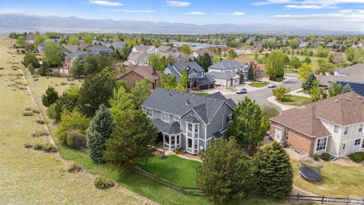
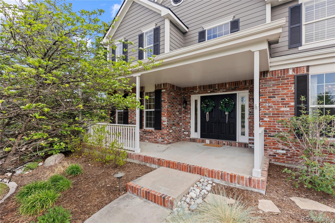
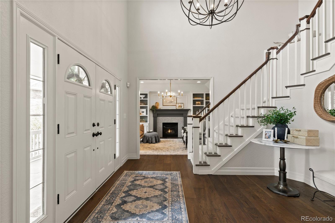
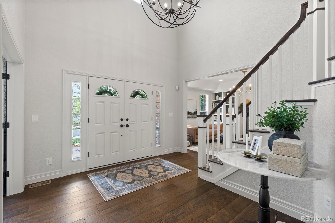
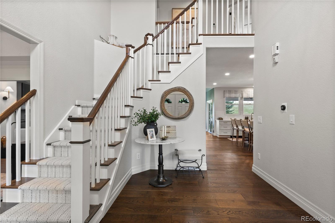
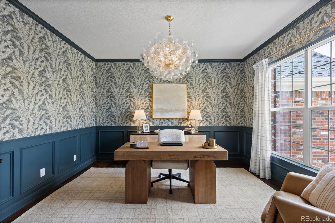
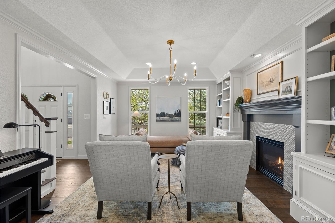
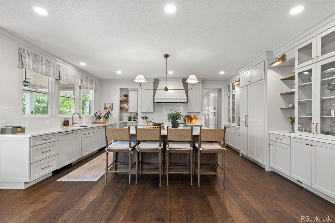
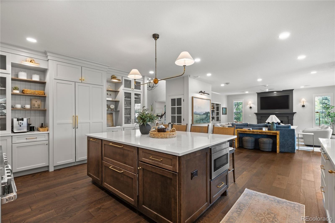
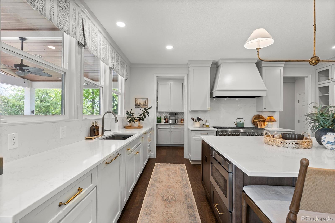
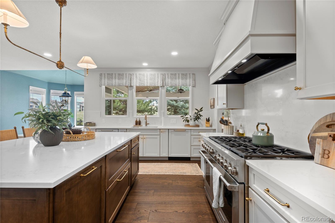
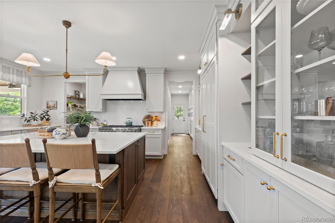
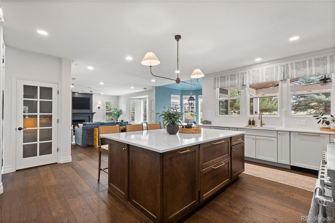
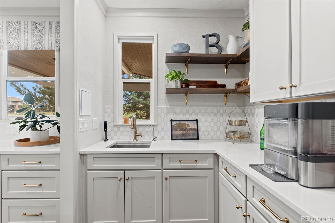
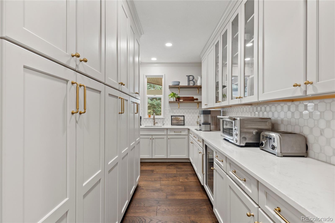
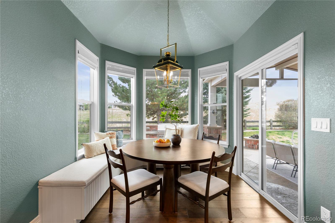
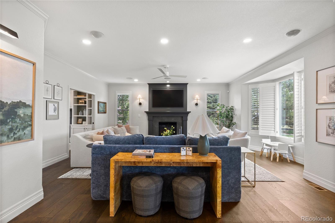
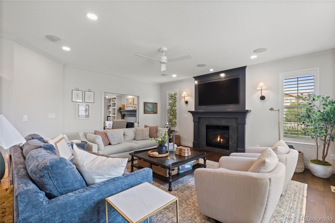
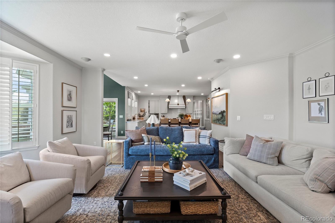
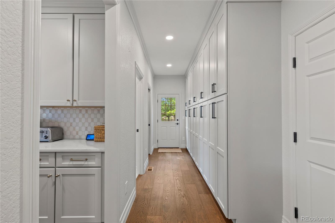
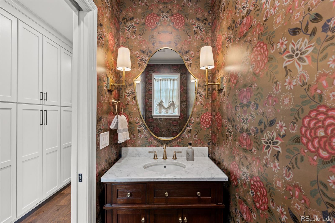
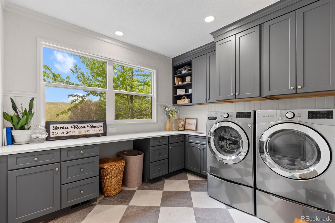
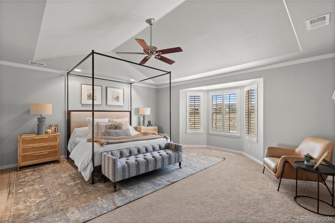
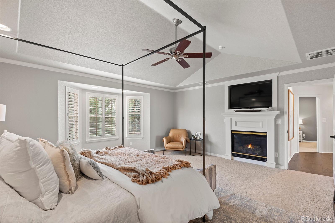
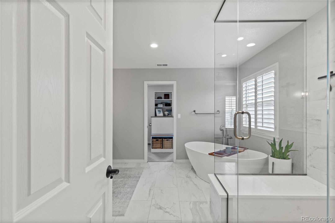
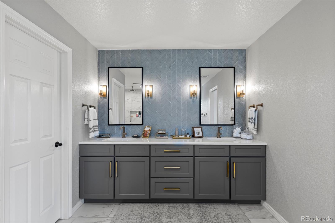
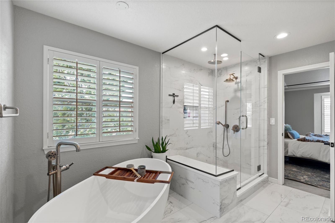
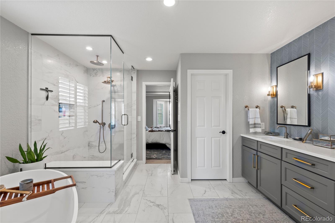
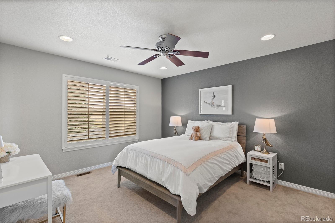
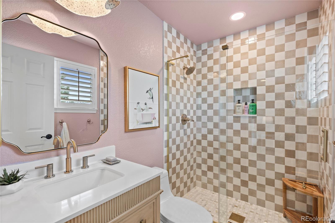
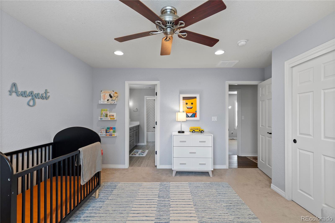
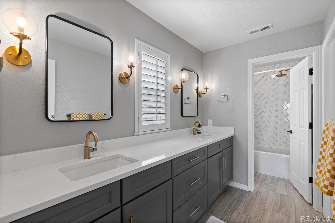
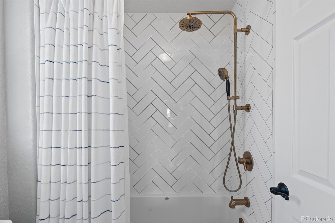
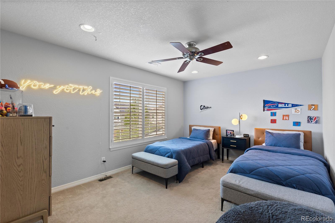
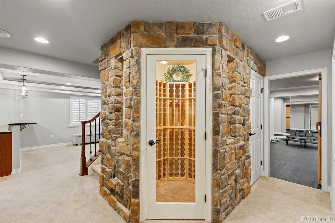
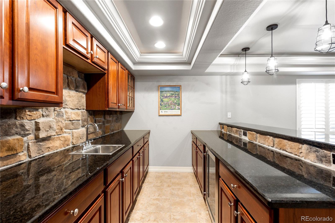
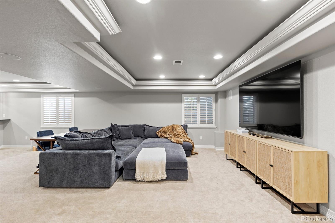
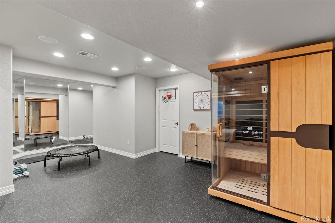
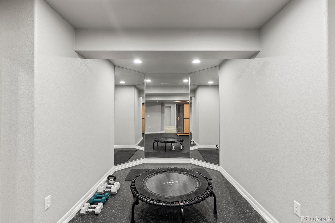
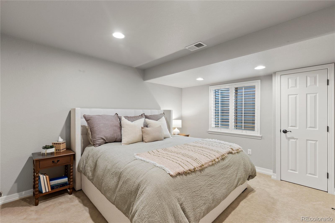
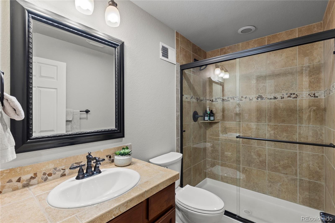
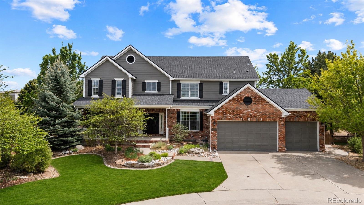
Tucked at the end of a peaceful cul-de-sac in Highlands Ranch and backing to open space, 10660 Weathersfield Court offers the perfect blend of luxury, comfort, and everyday functionality. Thoughtfully updated throughout, this home combines refined finishes with inviting living spaces designed for both entertaining and daily living. The main level is anchored by a stunning gourmet kitchen featuring premium Sub-Zero appliances, an oversized gas range with custom hood, dual dishwashers, refrigerator and freezer drawers, and an additional prep kitchen. A newly added built-in bench in the breakfast nook creates a gathering space, while updated designer light fixtures throughout the home bring a fresh, modern feel. The beautifully updated office with mountain views, complemented by spacious living and dining areas, a functional mudroom with custom storage, and an oversized laundry room with built-in workspace. Wide plank hardwood flooring, detailed millwork, and custom finishes add warmth and sophistication throughout the home. Upstairs, the primary suite feels like a private retreat with its own fireplace, spa-inspired bathroom, freestanding soaking tub, and custom walk-in closet. Secondary bedrooms are generously sized, including a fully updated ensuite bathroom and additional remodeled bath spaces that have been tastefully redesigned with high-end finishes. The finished lower level was built for entertaining with a large recreation area, wet bar, wine storage, fitness space, guest bedroom, and bathroom ideal for visitors. Outdoor living is equally impressive with a heated covered patio, built-in grilling station, firepit, and beautifully landscaped backyard overlooking permanent open space. Enjoy direct access to miles of nearby trails, parks, and neighborhood amenities, all while benefiting from major recent improvements including a brand-new roof. This is a rare opportunity to own a truly turnkey home in one of Highlands Ranch's most sought-after locations.

5
beds

5
baths

4,709 Sq.Ft. LIVING AREA

0.29 Acres lot

Nicholas Quenzer

Nicholas Quenzer

Features & Amenities

Interior

  • total bedrooms5
  • Total bathrooms5
  • full bathrooms2
  • three quarter bathrooms2
  • half bathroom1
  • Flooring Carpet, Tile, Wood
  • Fireplace Bedroom, Great Room, Living Room
  • APPLIANCES Bar Fridge, Dishwasher, Disposal, Double Oven, Freezer, Gas Water Heater, Microwave, Oven, Range, Range Hood, Refrigerator
  • other interior Features Breakfast Bar, Built-in Features, Eat-in Kitchen, Entrance Foyer, Five Piece Bath, Jack Jill Bathroom, Kitchen Island, Open Floorplan, Pantry, Primary Suite, Smart Thermostat, Walk-In Closet(s), Wet Bar

Area & Lot

  • Status Sold
  • Date Sold June 16, 2026
  • Living Area4,709 Sq.Ft.
  • Total Area4,709 Sq.Ft.
  • Lot Area0.29 Acres
  • MLS® ID8208858
  • TypeResidential
  • YEAR BUILT2003
  • NeighborhoodHighlands Ranch
  • Elementary SchoolStone Mountain
  • Middle SchoolRanch View
  • High SchoolThunderridge
  • School DistrictDouglas RE-1

Exterior

  • STORIES2
  • Garage Space3.0
  • roofComposition
  • lot featuresCul-De-Sac, Foothills, Landscaped, Open Space, Sprinklers In Front, Sprinklers In Rear
  • parkingDry Walled, Floor Coating
  • HEAT TYPEForced Air
  • AIR CONDITIONINGCentral Air
  • sewerPublic Sewer
  • SubstructureStructural
  • HOA AmenitiesFitness Center, Park, Playground, Pool
  • other exterior FeaturesPrivate Yard, Rain Gutters

Financial

  • Sales Price$1,950,000
  • Real Estate Tax $9,573/yr
  • HOA $174/3 mos
  • Zoning PDU

Highlands Ranch

Explore the idyllic community of Highlands Ranch, where suburban charm meets natural beauty. Discover well-planned neighborhoods, top-rated schools, recreational opportunities, and a strong sense of community. Your Colorado lifestyle begins here.

Explore

Work With Nicholas

By utilizing Virtual Reality, Nicholas has taken home remodeling and real estate to the next level. Using VR, a client can view any remodel without the hassle of purchasing any materials.

Follow Me on Instagram